
Search results for "Drafting" in Home Design Ideas
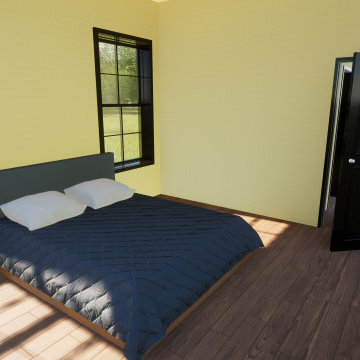

 Apex Design & Drafting
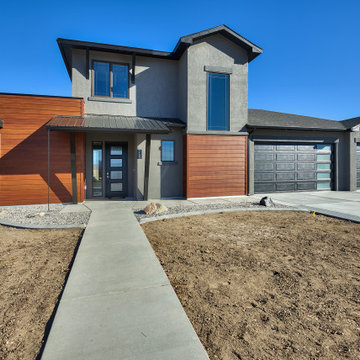
This exquisite design is overflowing with exciting extras. Blending the contemporary with the traditional, this attractive exterior features elegant metal pillars, metal awnings, shed roof, with a mix of parapets & hips to become an incredible Apex original. The open floor plan creates an easy traffic-flow pattern and gives a large spacious feel. Upstairs, the secondary bedrooms are equipped with a Jack & Jill bathroom and a versatile loft/tech space.
 Apex Design & Drafting
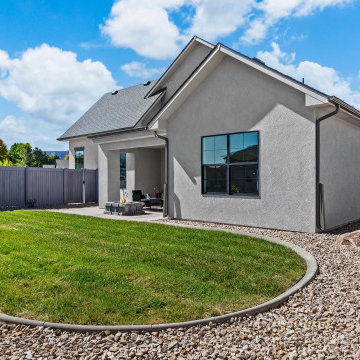
Experience the perfect blend of elegance and comfort in this exquisite 4 bedroom home, boasting a stunning exterior highlighted by steep gables and charming wood accents . Step inside to discover a luxurious master suite that features a spacious bathroom and a generous walk-in closet, offering a serene retreat at the end of the day. Guests will appreciate their own private suite, ensuring everyone has a space to relax. The well-lit living room, adorned with a cathedral ceiling and bay of windows, provides an abundance of natural light, creating a warm and inviting atmosphere for gatherings.
Find the right local pro for your project
 Apex Design & Drafting

Mid-sized arts and crafts kids' double-sink bathroom photo in Other with recessed-panel cabinets, white cabinets, a two-piece toilet, gray walls, an undermount sink, laminate countertops, black countertops and a built-in vanity
 Apex Design & Drafting
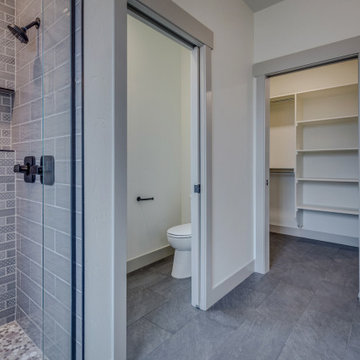
Inspiration for a mid-sized farmhouse master gray tile and ceramic tile ceramic tile, black floor and double-sink bathroom remodel in Other with recessed-panel cabinets, gray cabinets, a two-piece toilet, white walls, an undermount sink, quartz countertops, a hinged shower door, white countertops and a built-in vanity
 Apex Design & Drafting
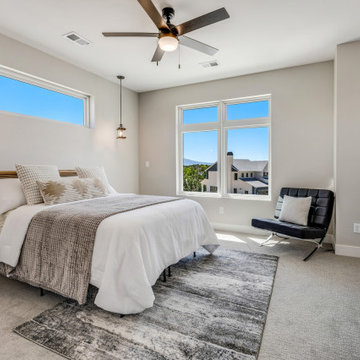
Inspiration for a mid-sized transitional master carpeted and gray floor bedroom remodel in Other with gray walls
 Apex Design & Drafting
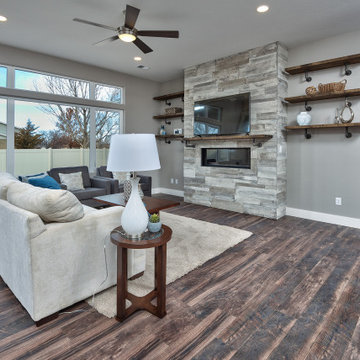
Gorgeous living room with large windows and fireplace.
Inspiration for a large contemporary open concept medium tone wood floor and multicolored floor living room remodel in Other with gray walls, a standard fireplace, a stone fireplace and a tv stand
Inspiration for a large contemporary open concept medium tone wood floor and multicolored floor living room remodel in Other with gray walls, a standard fireplace, a stone fireplace and a tv stand
 Apex Design & Drafting
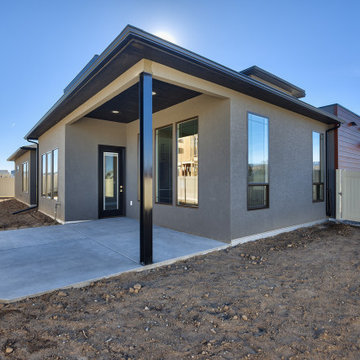
This exquisite design is overflowing with exciting extras. Blending the contemporary with the traditional, this attractive exterior features elegant metal pillars, metal awnings, shed roof, with a mix of parapets & hips to become an incredible Apex original. The open floor plan creates an easy traffic-flow pattern and gives a large spacious feel. Upstairs, the secondary bedrooms are equipped with a Jack & Jill bathroom and a versatile loft/tech space.
 Apex Design & Drafting
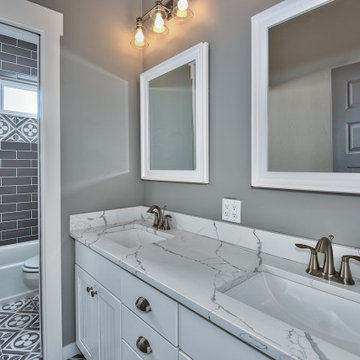
Mid-sized trendy kids' gray tile and porcelain tile mosaic tile floor and multicolored floor bathroom photo in Other with recessed-panel cabinets, white cabinets, a two-piece toilet, gray walls, an undermount sink, laminate countertops and white countertops
 Final Draft Cabinetry
Cabinets: Merit
By Final Draft Cabinetry
www.finaldraftcabinetry.com - 604-293-1020
Design: Beyond Beige Interior Design
Photos: Provoke Studios
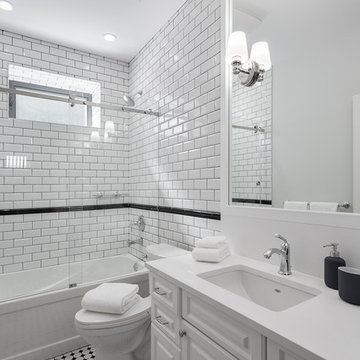
Mid-sized elegant 3/4 white tile and ceramic tile multicolored floor bathroom photo in Vancouver with raised-panel cabinets, white cabinets, white walls, an undermount sink and quartzite countertops
Mid-sized elegant 3/4 white tile and ceramic tile multicolored floor bathroom photo in Vancouver with raised-panel cabinets, white cabinets, white walls, an undermount sink and quartzite countertops
 Apex Design & Drafting
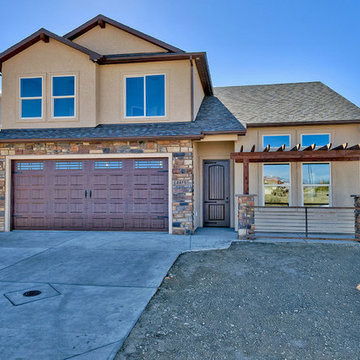
Great looking two story home with a pergola and transom windows.
Mid-sized traditional beige two-story stucco exterior home idea in Other with a shingle roof
Mid-sized traditional beige two-story stucco exterior home idea in Other with a shingle roof

 Apex Design & Drafting

Mid-sized mountain style backyard gravel patio photo in Other with a fire pit and a pergola
 Apex Design & Drafting

Bathroom - mid-sized contemporary master ceramic tile, gray floor and single-sink bathroom idea in Other with flat-panel cabinets, light wood cabinets, a two-piece toilet, white walls, an undermount sink, laminate countertops, a hinged shower door, white countertops and a built-in vanity

 Apex Design & Drafting
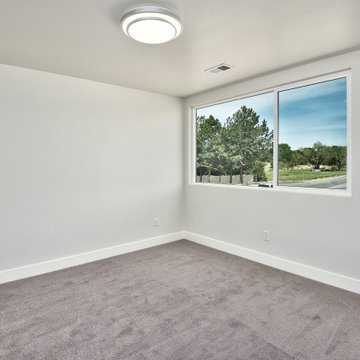
Inspiration for a mid-sized contemporary guest carpeted and gray floor bedroom remodel in Other with white walls
 Apex Design & Drafting
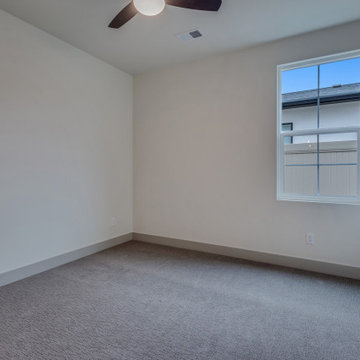
Example of a mid-sized farmhouse guest carpeted and gray floor bedroom design in Other with white walls
 Apex Design & Drafting
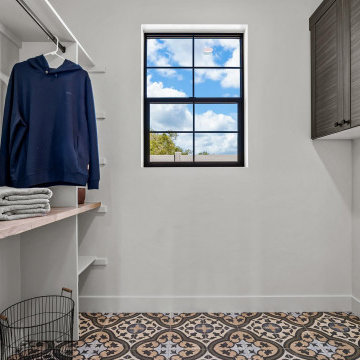
Example of a small transitional galley multicolored floor dedicated laundry room design in Other with recessed-panel cabinets, brown cabinets, white walls and a side-by-side washer/dryer
 Apex Design & Drafting
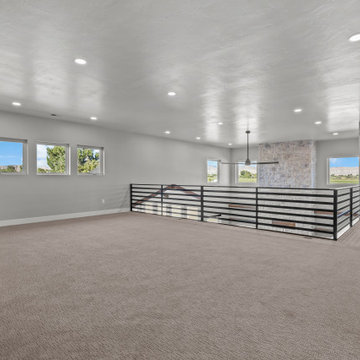
Inspiration for a large cottage loft-style carpeted game room remodel in Other with gray walls
 Apex Design & Drafting
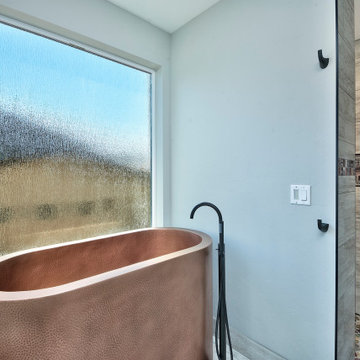
Inspiration for a mid-sized rustic master ceramic tile, gray floor and double-sink bathroom remodel in Other with flat-panel cabinets, brown cabinets, a two-piece toilet, gray walls, an undermount sink, laminate countertops, white countertops and a built-in vanity
79