
Search results for "Drafting" in Home Design Ideas
 Drafting Cafe Architects
Drafting Cafe
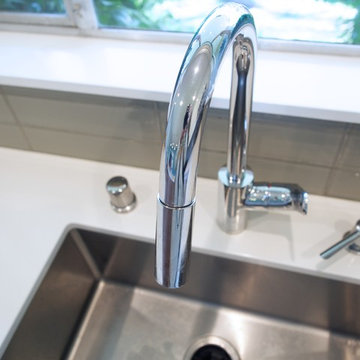
Mid-sized trendy l-shaped medium tone wood floor enclosed kitchen photo in San Francisco with an undermount sink, flat-panel cabinets, white cabinets, quartz countertops, gray backsplash, glass tile backsplash, stainless steel appliances and an island
Mid-sized trendy l-shaped medium tone wood floor enclosed kitchen photo in San Francisco with an undermount sink, flat-panel cabinets, white cabinets, quartz countertops, gray backsplash, glass tile backsplash, stainless steel appliances and an island
 Apex Design & Drafting
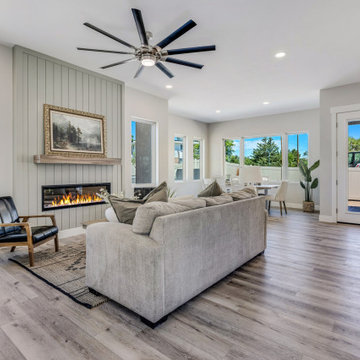
Living room - mid-sized transitional open concept living room idea in Other with gray walls, a ribbon fireplace, a shiplap fireplace and a wall-mounted tv
 Apex Design & Drafting
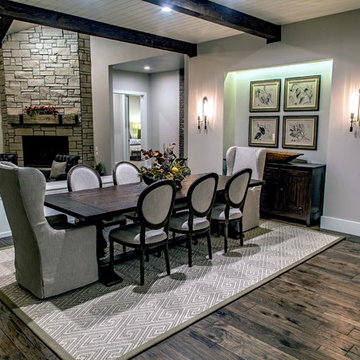
Wood beams and T&G ceiling top the ceiling while a niche provides a great place for the china cabinet and special lighting.
Great room - huge farmhouse great room idea in Denver
Great room - huge farmhouse great room idea in Denver
Find the right local pro for your project
 Apex Design & Drafting
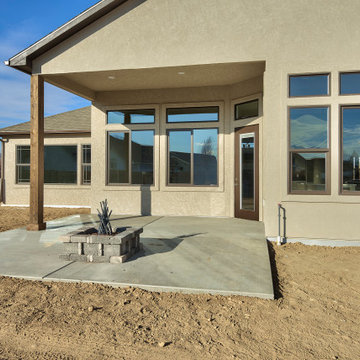
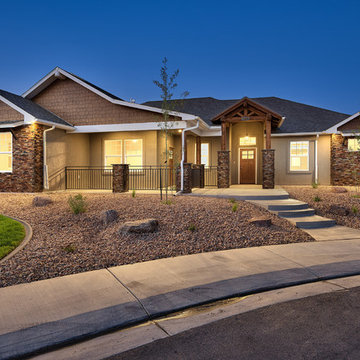
Promoting family living, this house plan has plenty of curb appeal and character. The exterior features a hand framed exposed wood covered entry, corbels, metal and stone accents. Inside, the spacious foyer naturally leads to the common living spaces of the home. The office can be utilized for various purposes such as a play room, den, or bedroom. An over-sized garage is provided specifically for large vehicles and/or extra shop/storage space.
 Apex Design & Drafting
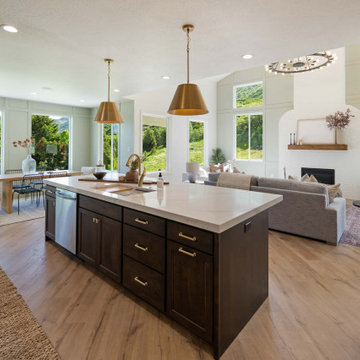
An exterior, comprised of craftsman and traditional elements, blending together for a beautifully stunning elevation. On the front, a covered porch wraps around and connects to a gorgeous hand framed covered entry that creates a perfect place to relax on those lovely days. If the porch is not enough, the back offers a large covered patio and an uncovered space for entertaining and barbecuing. Inside, the main area is flooded with an abundance of natural light coupled with the 10' ceilings and 11' coffered tray in the living creating a warm and welcome feel. The master bedroom is spacious and the master bath offers a walk in shower with dual heads for added comfort and style.

 Apex Design & Drafting
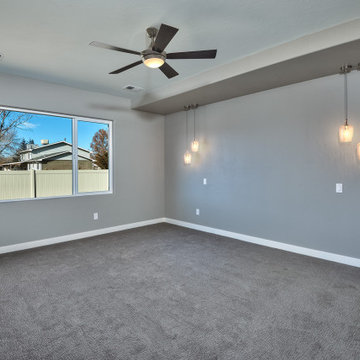
Large master suite with dropped soffit and pendant lights for a unique and special touch.
Large trendy master carpeted and gray floor bedroom photo in Other with gray walls
Large trendy master carpeted and gray floor bedroom photo in Other with gray walls
 Apex Design & Drafting
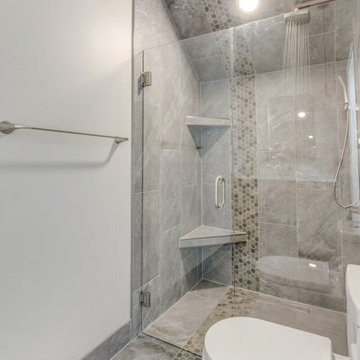
Alcove shower - mid-sized transitional 3/4 single-sink alcove shower idea in Other with recessed-panel cabinets, medium tone wood cabinets, a hinged shower door, gray countertops and a built-in vanity
 Apex Design & Drafting
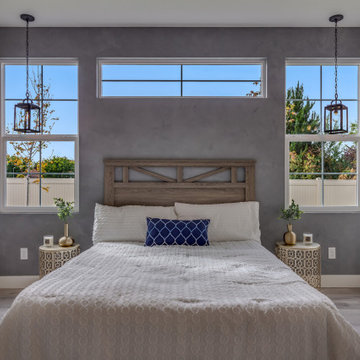
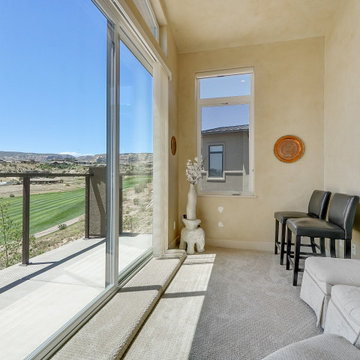
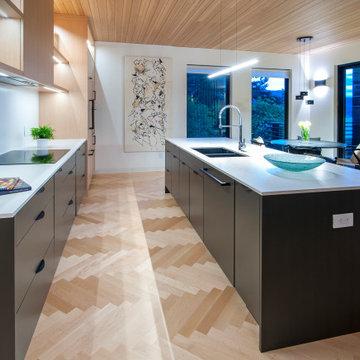
Mid-sized mountain style master medium tone wood floor and gray floor bedroom photo in Other with gray walls


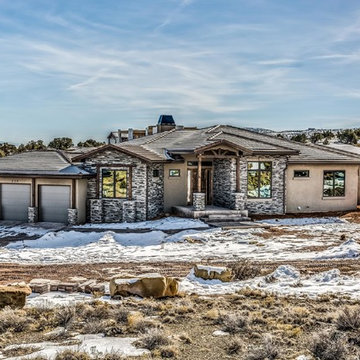 Apex Design & Drafting
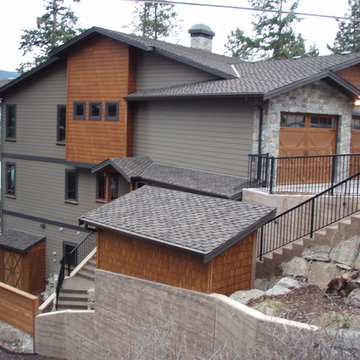
A stylish and impressive front elevation provides plenty to be desired in this Apex Design. Wood beams and pillars highlight the gables while cultured stone adds texture to the mix.
 Apex Design & Drafting
This modern-styled home has a sleek look with a low roof pitch and elevated covered entry. Multiple ceiling heights and treatments, on the inside, give this plan an open and interesting feel, along with large windows for tons of natural light. The master suite has plenty of room, including a six piece master bath. All the bedrooms have walk-in closets. On the rear of the plan is an extravagant covered patio area that wraps around the corner of the dining room.
 Apex Design & Drafting
Open concept kitchen - mid-sized farmhouse l-shaped medium tone wood floor and brown floor open concept kitchen idea in Other with an undermount sink, recessed-panel cabinets, gray cabinets, quartz countertops, white backsplash, ceramic backsplash, stainless steel appliances, an island and white countertops
 Apex Design & Drafting
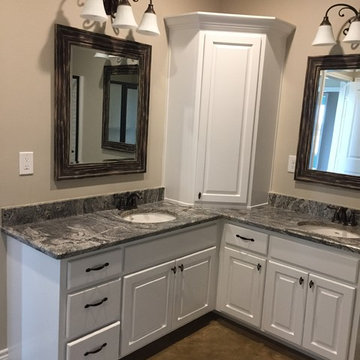
Example of a mid-sized trendy master double-sink and gray floor bathroom design in Other with flat-panel cabinets, light wood cabinets, laminate countertops, gray countertops, a built-in vanity, a two-piece toilet, gray walls and an undermount sink
 Apex Design & Drafting
Shot of master bedroom with transom window and feature wall.
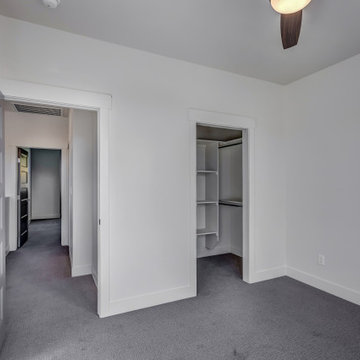
Example of a mid-sized classic guest carpeted and gray floor bedroom design in Other with gray walls
Example of a mid-sized classic guest carpeted and gray floor bedroom design in Other with gray walls
 Apex Design & Drafting

Living room with exposed wood beams around transition to kitchen.
Mid-sized trendy open concept medium tone wood floor and multicolored floor living room photo in Other with gray walls, no fireplace and a tv stand
Mid-sized trendy open concept medium tone wood floor and multicolored floor living room photo in Other with gray walls, no fireplace and a tv stand
 Apex Design & Drafting
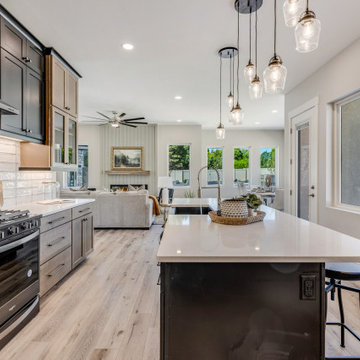
Kitchen - mid-sized transitional l-shaped kitchen idea in Other with a farmhouse sink, recessed-panel cabinets, medium tone wood cabinets, gray backsplash, stainless steel appliances, an island and gray countertops

80