
Search results for "Drafting" in Home Design Ideas
 Apex Design & Drafting

Bathroom - mid-sized traditional master gray floor and double-sink bathroom idea in Other with flat-panel cabinets, gray cabinets, a two-piece toilet, gray walls, an undermount sink, laminate countertops, a hinged shower door, white countertops and a built-in vanity
 Apex Design & Drafting

Open concept kitchen - mid-sized modern l-shaped medium tone wood floor and gray floor open concept kitchen idea in Other with an undermount sink, raised-panel cabinets, black cabinets, quartz countertops, brick backsplash, stainless steel appliances, an island and gray countertops
 Spriggs Drafting Service & Co.
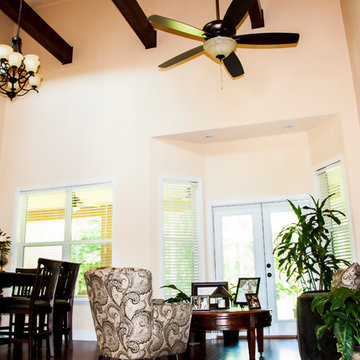
Example of a mid-sized tuscan formal and enclosed dark wood floor and brown floor living room design in Jacksonville with beige walls, no tv and no fireplace
Find the right local pro for your project
 Apex Design & Drafting
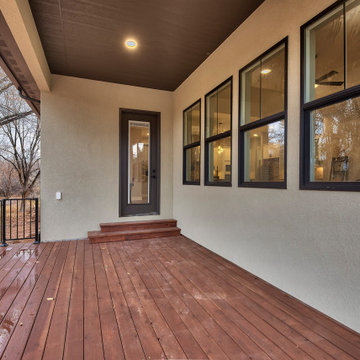
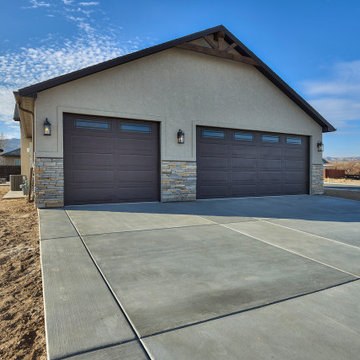
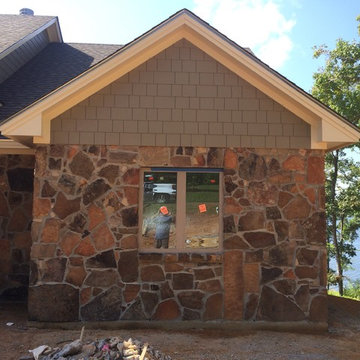
The intricate architectural details really set the tone of this wonderful Apex design. From the stunning timber details and roof lines of the exterior, to the ceiling details throughout the home, you can easily see why this is a favorite. The living room features an angled tray ceiling that slopes from 10' to 12' creating a comfortable and spacious feeling. The 3 car garage offers an oversized bay that can be used as either a Rec. garage or allow space for a shop or extra storage.
 Apex Design & Drafting
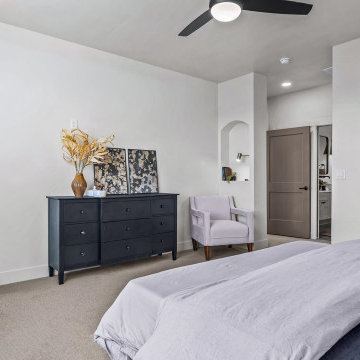
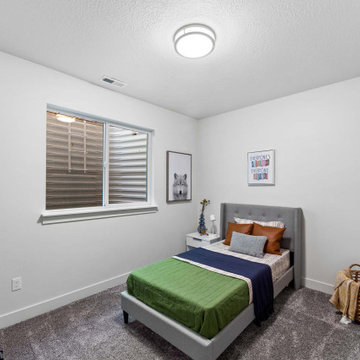
Mid-sized transitional master carpeted and gray floor bedroom photo in Other with white walls
 Apex Design & Drafting
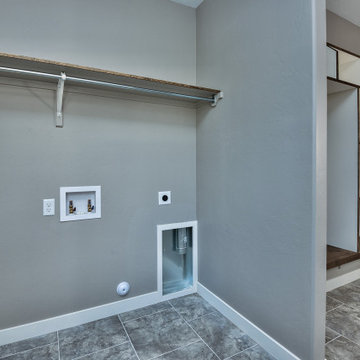
Example of a large trendy single-wall ceramic tile and gray floor utility room design in Other with gray walls and a side-by-side washer/dryer

 Apex Design & Drafting
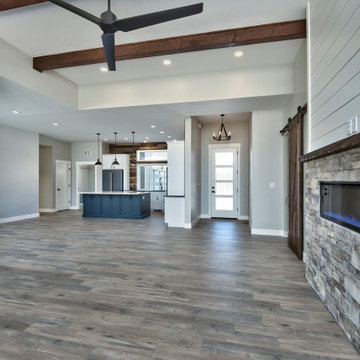
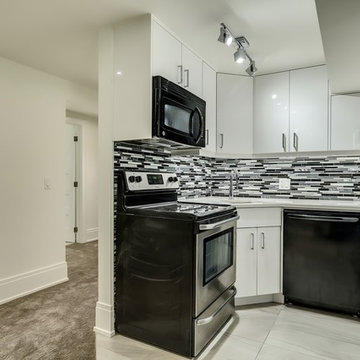
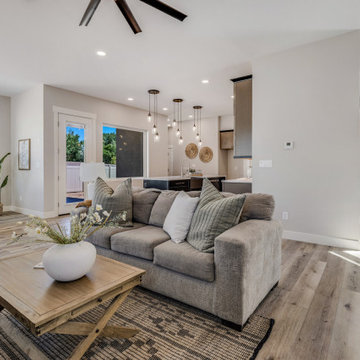
Living room - mid-sized transitional open concept living room idea in Other with gray walls, a ribbon fireplace, a shiplap fireplace and a wall-mounted tv
 Apex Design & Drafting
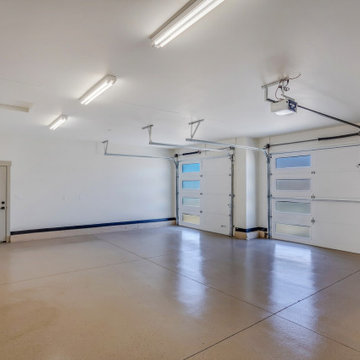
3-car Garage with epoxy floor and exterior door
Garage - mid-sized modern attached three-car garage idea in Other
Garage - mid-sized modern attached three-car garage idea in Other

 Apex Design & Drafting
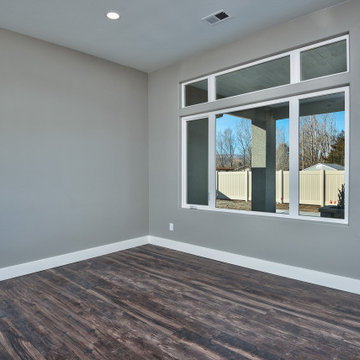
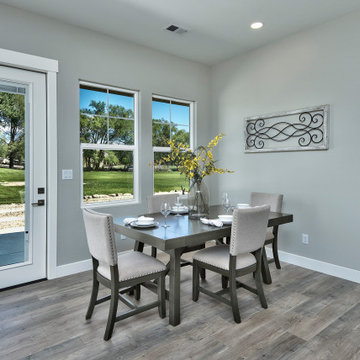
Great room - mid-sized contemporary medium tone wood floor and multicolored floor great room idea in Other with gray walls
 Stone Draft Homes, LLC
Stone Draft Homes, LLC
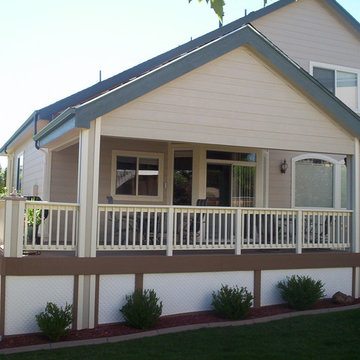
Deck - mid-sized traditional backyard deck idea in Denver with a roof extension
Deck - mid-sized traditional backyard deck idea in Denver with a roof extension
 Final Draft Cabinetry
Cabinetry: Merit Kitchens by Final Draft Cabinetry
Design: Beyond Beige Interior Designs
Photography: Bob Young Photography
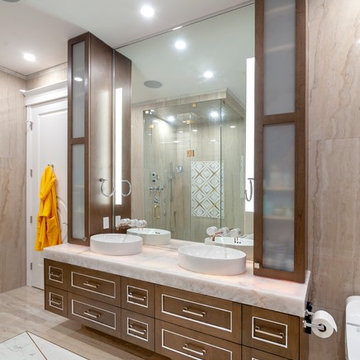
Example of a mid-sized transitional master beige tile walk-in shower design in Vancouver with shaker cabinets, brown cabinets, a one-piece toilet, beige walls, a vessel sink, quartzite countertops, a hinged shower door and beige countertops
Example of a mid-sized transitional master beige tile walk-in shower design in Vancouver with shaker cabinets, brown cabinets, a one-piece toilet, beige walls, a vessel sink, quartzite countertops, a hinged shower door and beige countertops
 Stone Draft Homes, LLC
Stone Draft Homes
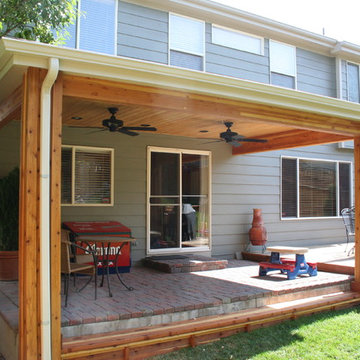
Large classic back porch idea in Denver with a roof extension
Large classic back porch idea in Denver with a roof extension
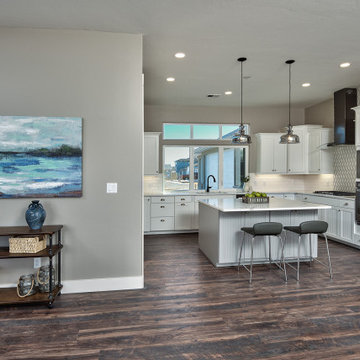 Apex Design & Drafting
Grand U-Shaped kitchen with large island.
Inspiration for a large contemporary u-shaped medium tone wood floor and multicolored floor open concept kitchen remodel in Other with an undermount sink, recessed-panel cabinets, white cabinets, laminate countertops, white backsplash, ceramic backsplash, stainless steel appliances, an island and white countertops
Inspiration for a large contemporary u-shaped medium tone wood floor and multicolored floor open concept kitchen remodel in Other with an undermount sink, recessed-panel cabinets, white cabinets, laminate countertops, white backsplash, ceramic backsplash, stainless steel appliances, an island and white countertops

 Apex Design & Drafting
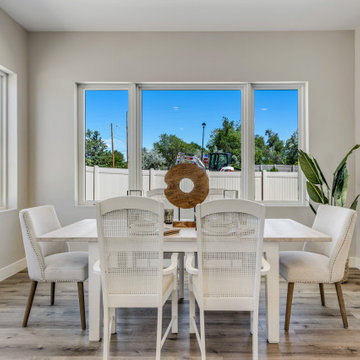
Example of a mid-sized arts and crafts medium tone wood floor great room design in Other with gray walls
81