
Search results for "Dragged" in Home Design Ideas

 Horizon Interior Design
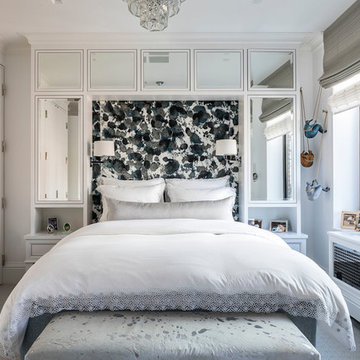
This client was tired of staring at the same old yellow walls, worn-out carpeting, and tired furniture in their main bedroom. Poor lighting added a dullness to the home, and outdated furniture dragged down the overall aesthetic.
They wanted a brand new main bedroom, updating the traditional look to evoke feelings of warmth, relaxation, and just a little touch of bling! All they needed was new furniture, flooring, paint colors, and lighting to bring their new primary bedroom to life.
We reimagined their primary bedroom with a beautiful new upholstered bed complete with luxury tufted silver buttons - just what they needed for a dreamy night's sleep! We also incorporated elegant recessed lighting and a mount lighting fixture with crystal accents to bring in some glam accents.
The new soft cream carpeting, complete with a subtle arabesque pattern and soft gray painted walls, brought a beautiful feeling of calm to the primary bedroom while inviting wall art and pops of blue accents added visual interest to the neutral background. Finally, we completed the look with luxurious new bedding with ribbon trim details and velvet pillow covers.
 Reico Kitchen & Bath
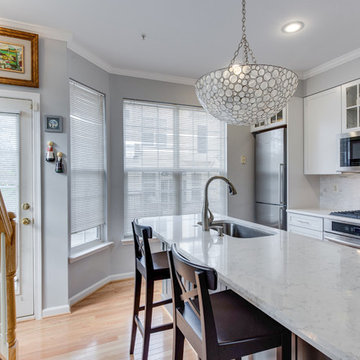
Designed by Carla Murillo-Gonzalez of Small House Big Ideas in collaboration with Samantha Souders of Reico Kitchen & Bath in Springfield, VA, this transitional kitchen remodel features Merillat Masterpiece Martel in Maple with 2 finishes: the perimeter cabinets in a Dove White finish and the kitchen island in a Greyloft finish. The kitchen countertops are quartz by LG Hausys in the color Minuet. Installation was done by AZF Contracting.
Photos courtesy of BTW Images LLC / www.btwimages.com.
 Chester County Kitchen & Bath
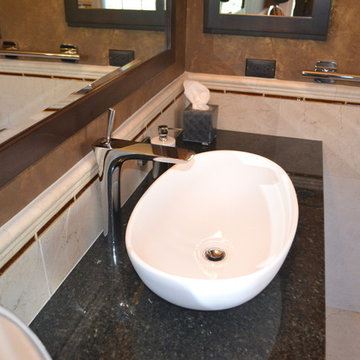
Transformed bathroom into gorgeous space. Customer selected Fieldstone cabinetry, Cherry wood species, with the JAVA stain color. Granite color and style selected was Uba Tuba. The customer selected Frameless shower doors and panels in a brushed nickle. Shower and floor tile with A Listello stripe accent.
Find the right local pro for your project
 Organized by Design, AZ
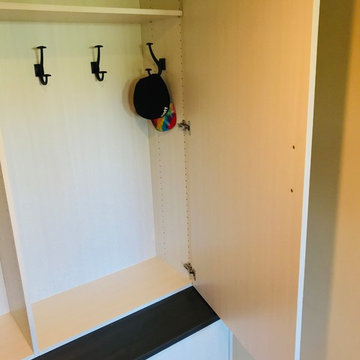
This simple entryway creates space to hang bags, coats, gear and more and the option to close the doors and keep the space looking neat. The drawers on the bottom make a great space to store shoes to keep dragged in dirt to a minimum too!

 Window Accents by Vanessa Downs
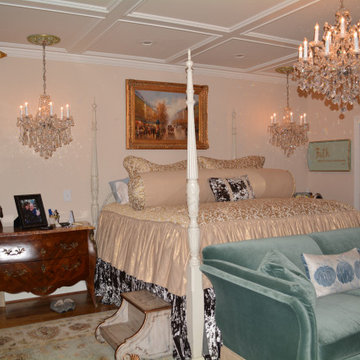
Custom bedding was made a few years ago and transitioned well to the new home. Custom hand tacked comforter with gathered sides and piping around the perimeter. Large bolster pillow (14" diam) and Flanged king shams. Gathered bed skirt from crushed velvet that slightly drags the floor.
 Bianchi Design
When it comes to small spaces every inch counts! The key to making them work is to think of traffic flow, and how you’re going to arrange furniture for ease of access and comfort. This gives credence to the form over function motto!
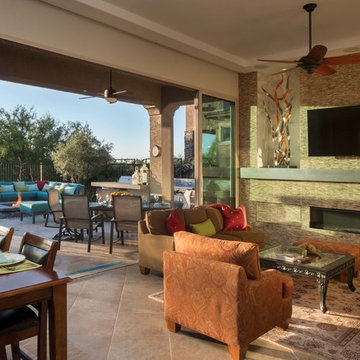
For this project we knew we were expanding the indoor outdoor flow by removing a wall of the house, creating a pocket door, so the interior living room was going to merge perfectly with the new exterior living room.
The first element of the design we worked out was a built-in Banco seating around a central fire pit, with cushions and exterior fabrics, that even has a one piece cover that can snap in place. This will protect the fabrics in place while the couple travels, without having to drag them through the house to the garage for storage.
The second critical factor of the design was implementing an outdoor kitchen just off camera, built-in to a patio Column, so that it becomes a serving bar and the appliances are behind the bar not out in the public space.
Across the water, the vanishing edge spa was the visual draw, reflecting a fruitless olive tree, all enjoyed from the fire pit seating area.
The back edge of the pool features a knife edge tile to granite interface without a coping, to minimize the line between water and landscape.
Last but not least, the sweeping arc curvature of the pools leading edge was done so as to ease traffic flow from the entertaining and fire seating area to the spa, and to soften the otherwise rectangular lines of the yard.
 david mansfield architecture & design pc
John Gruen Photography
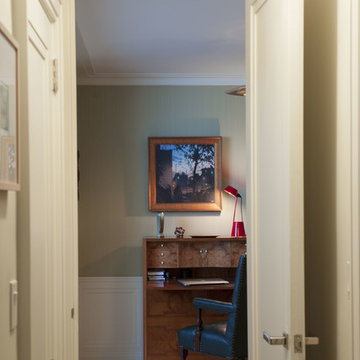
Home office - mid-sized transitional home office idea in New York
Home office - mid-sized transitional home office idea in New York

 BJOID Inc.
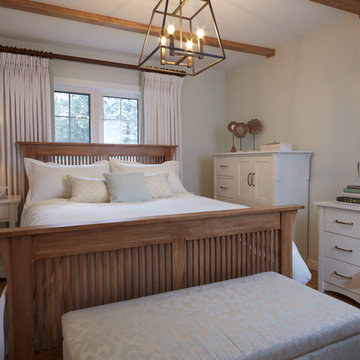
This comfy cozy bedroom combines the fresh colour scheme, with the authenticity of the warm rustic accents. The Opaline (SW6189) wall colour by Sherwin Williams is just a hint of mint, and the off-white furniture has a brown hand drag detail adding texture and depth. The furniture was custom built to spec, both design and finishes, and the antique brass hardware adds a retro and contemporary edge to the room. The drapes fall effortlessly behind the bed, and the bands of green fabric on the inside add a sense of true custom luxury.
The white custom bedding comfortably brings together textures and fabrics like linen, mohair and wool, and showcases the slight minty celadon green accent. Notice the cottagey paisley print on the accent pillow. With some earthy and feminine artwork, this bedroom is a complete oasis from the everyday.
 Pool Decks R Us
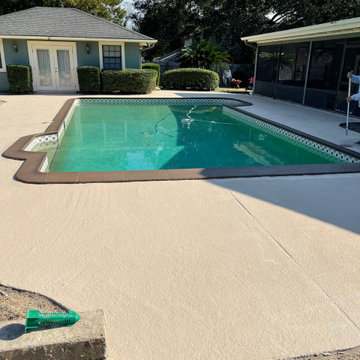
At Pool Decks R Us, we don't drag projects out for weeks on end. Thanks to our refined processes and specialized repair and resurfacing techniques, most pool deck transformations are completed in just 1 to 3 days!
Imagine this:
• Day 1: We prep the concrete, repair existing cracks, fix deck drains, and lay down the foundation.
• Day 2–3: We apply custom textures—like cooling knockdown finishes—along with premium protective coatings and topcoats.
• By the Weekend: You’re kicking back poolside, barefoot and comfortable, enjoying a brand-new-looking outdoor area.
? 100% In-House Crews (Zero Subcontractors)
One of the main reasons homeowners delay home repairs is the uncertainty of who is actually showing up to do the work.
When you hire us, you get our dedicated, in-house crew—never subcontractors.
Our team brings over four decades of hands-on experience directly to your job site. That means consistent quality, respect for your property, and clear communication from start to finish. Every estimate is handled directly by the owner, ensuring you get honest advice and precise pricing right off the bat.
? Top-Tier Results at Pricing That Will Make You Happy
Full concrete replacement can be astronomical in cost, messy, and destructive to your surrounding yard. Resurfacing and repairing your pool deck gives you the look and feel of a brand-new outdoor living space at a fraction of the cost.
We believe every homeowner and commercial operator in Orange, Polk, Lake, and Osceola counties deserves a safe, beautiful outdoor space without overpaying. We offer competitive, straightforward pricing and back up our work with solid warranties so you can invest with complete peace of mind.
? Ready to Upgrade Your Pool Deck Before the Season Ends?
Don't spend another weekend avoiding your outdoor space or worrying about stubbed toes and hot concrete. Let’s get your pool deck looking brand new before the season slips away!
? Contact Pool Decks R Us Today or call/text us directly at (407) 778-5227 to schedule your FREE in-home estimate!
 RoofsOnly.com
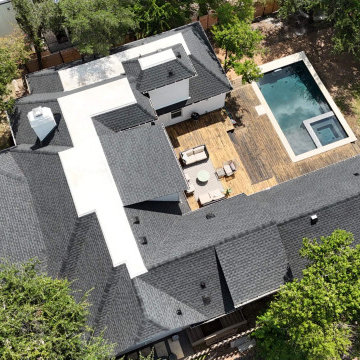
The Challenge: This Tarrytown property needed a refresh. The existing roof was faded and dated, dragging down the curb appeal of an otherwise stunning home in one of Austin’s most desirable neighborhoods. The owners wanted a high-impact look that would modernize the home’s profile without the massive price tag of a metal roof.
The Solution: We installed the GAF Timberline HDZ in Charcoal. This deep, bold color creates a striking contrast against the home's limestone/stucco exterior, instantly giving it a "new construction" feel.
Tarrytown Upgrades:
The "Slate" Look: The High-Definition (HD) shadow bands of this shingle mimic the depth of expensive slate, fitting perfectly with the high-end architectural standards of Tarrytown.
Infinite Wind Speed Protection: Tarrytown is full of old-growth oak trees. We used GAF’s LayerLock™ technology, which mechanically fuses the shingles to provide the industry's only infinite wind speed warranty—essential protection against falling branches and severe storms.
StainGuard Plus™: To ensure the roof stays jet-black and free of algae streaks (common in shaded Tarrytown lots), this system features time-release algae-fighting capsules.
 Integri Kitchens
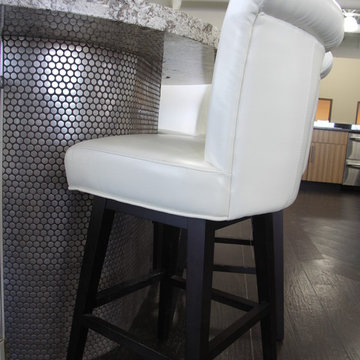
Coast Appliances Display
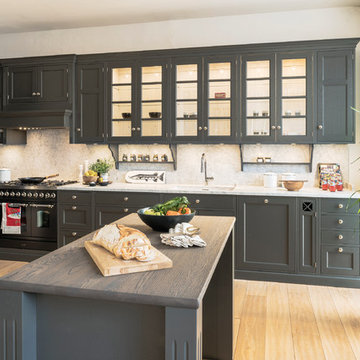
Designer: Karen Smith
Cabinetry: Nickels Custom Cabinetry
Finish: Antique White W/ Ebony Drag
Style: Lexington
Example of a classic kitchen design in Edmonton with raised-panel cabinets, white cabinets, granite countertops, metallic backsplash, metal backsplash, stainless steel appliances and a peninsula
Example of a classic kitchen design in Edmonton with raised-panel cabinets, white cabinets, granite countertops, metallic backsplash, metal backsplash, stainless steel appliances and a peninsula
 Metropolis Drafting and Construction Inc

An ADU that will be mostly used as a pool house.
Large French doors with a good-sized awning window to act as a serving point from the interior kitchenette to the pool side.
A slick modern concrete floor finish interior is ready to withstand the heavy traffic of kids playing and dragging in water from the pool.
Vaulted ceilings with whitewashed cross beams provide a sensation of space.
An oversized shower with a good size vanity will make sure any guest staying over will be able to enjoy a comfort of a 5-star hotel.

 California Closets Southdale
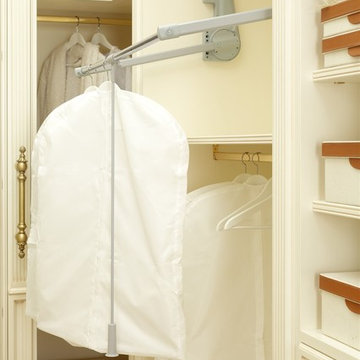

This before wire reach-in closet shows the downside of wire. The hanging drags on the floor causing the shirts to become dusty and wrinkle. The upper hanging also hangs over the rolled up belts and any folded items have to be placed above which makes it harder to reach. An existing air vent to the left creates an issue and makeshift shelving exists for shoes but fall down and they are hard to access with the current set up.

 Integri Kitchens

Cabinetry: Nickels Custom Cabinetry
Style: Classic
Species: Maple
Colour: Custom#3285
Drag: Custom #3286
Inspiration for a mid-sized timeless galley dark wood floor and brown floor enclosed kitchen remodel in Calgary with an undermount sink, recessed-panel cabinets, white cabinets, limestone countertops, gray backsplash, brick backsplash, stainless steel appliances and a peninsula
Inspiration for a mid-sized timeless galley dark wood floor and brown floor enclosed kitchen remodel in Calgary with an undermount sink, recessed-panel cabinets, white cabinets, limestone countertops, gray backsplash, brick backsplash, stainless steel appliances and a peninsula
 Cascade West Development
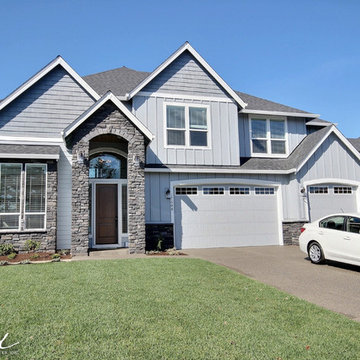
The Brahmin - in Ridgefield Washington by Cascade West Development Inc.
Welcome to the Brahmin Home. A newer style home that lends itself well, to the Friendly, Neighborly, and Conversational couple that likes to entertain! It’s open, warm and easy to feel right at home in this fantastic plan that has a unique twist on where and how you might spend a Sunday afternoon!
While this home seems to appear from afar, as a Traditional Northwest Style Home with a layout that features all the bedroom areas on the upper floor it differs from the tradition of your typical Bonus Room / Recreational room over the garage and brings you the “12th Man Room” on the Main floor!
This home is built to enjoy your home, your family, your food, your movies or your sports with friends, neighbors, family, or whomever else, the cat may drag in! It is designed to be able to handle a houseful of guests without ever even realizing you have exceeded 50 people or more!
Cascade West Facebook: https://goo.gl/MCD2U1
Cascade West Website: https://goo.gl/XHm7Un
These photos, like many of ours, were taken by the good people of ExposioHDR - Portland, Or
Exposio Facebook: https://goo.gl/SpSvyo
Exposio Website: https://goo.gl/Cbm8Ya
 Renaissance Partners, LLC
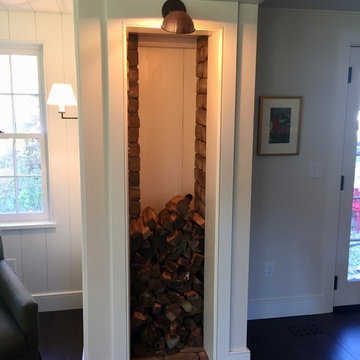
This wood closet is accessible from the outside - allowing the homeowners to stock up without dragging the wood through the house
Inspiration for a large farmhouse medium tone wood floor and brown floor hallway remodel in New York with white walls
Inspiration for a large farmhouse medium tone wood floor and brown floor hallway remodel in New York with white walls
14