
Search results for "Drain blocking" in Home Design Ideas

 Bill Cook Luxury Homes
Inspiration for a transitional l-shaped beige floor utility room remodel in Orlando with a farmhouse sink, shaker cabinets, dark wood cabinets, beige walls and a side-by-side washer/dryer

 Room Resolutions
This walk-in shower, complete with an eye-catching contemporary shower panel, features contrasting natural bamboo and sleek stainless steel. The rectangular porcelain tile with a bamboo effect was installed vertically to add visual height, while paired with a stone and glass mosaic tile in a wrapped stripe for interest.
Photography - Grey Crawford

 BK Interior Design
Shangrila - Mid-Century Modern Deck. Photographer: John Merkl
Trendy backyard outdoor shower deck photo in San Francisco with no cover
Trendy backyard outdoor shower deck photo in San Francisco with no cover
Find the right local pro for your project


 McCollum Studio Architects
Shoberg Homes- Contractor
Studio Seiders - Interior Design
Ryann Ford Photography, LLC
Trendy exterior home photo in Austin
Trendy exterior home photo in Austin

 User
UserReference: BB513-US
Model: FOLE'GE
Color: trendy gray
Finitions: honed - matte
US Dimensions: 63" x 19-2/3" x 2-1/3"
EU Dimensions: 160 x 50 x 6cm
US Drain size: standard hole size (1.5")
Faucet hole size: 35mm - 1.38" X2
Material: granite
Weight: 275 lbs
The outstanding opportunity to make your world unique! Add great value to your home by installing LivingRoc Creations and tell your stone story through the years of conception. Its Zen-style, pure and sleek lines will give a cool and chic look to your bathroom. Made from a block of Granite the FOLE'GE is from the AQUADEOS range. Our FOLE'GE is the creation of a combined group of talented masons dedicated to the idea of creating bathware made from natural material, which is environmentally friendly.
Adding stone elements will provide a modern, serene, and trendy atmosphere in your bathroom. Honed finishes and its very convenient slope will add practicality to beauty.
This natural stone double sink will complement perfectly our shower gray trendy shower trays (same color and finish) as they are coming from the same quarry and most of the time from the same granite block : Spacium, Palaos, Quasar or Dalaos. This vessel sink is Highly resistant to chipping and scratching, Withstands hot temperatures, Tolerant to very high temperature changes.
Our creation is delivered without an overflow drain and faucet (not included) - every US drains and faucets models you can find on the market will fit perfectly on Living'ROC vessel sink. This model is ready to use over the countertop.

 Change Your Bathroom©
The detailed plans for this bathroom can be purchased here: https://www.changeyourbathroom.com/shop/felicitous-flora-bathroom-plans/
The original layout of this bathroom underutilized the spacious floor plan and had an entryway out into the living room as well as a poorly placed entry between the toilet and the shower into the master suite. The new floor plan offered more privacy for the water closet and cozier area for the round tub. A more spacious shower was created by shrinking the floor plan - by bringing the wall of the former living room entry into the bathroom it created a deeper shower space and the additional depth behind the wall offered deep towel storage. A living plant wall thrives and enjoys the humidity each time the shower is used. An oak wood wall gives a natural ambiance for a relaxing, nature inspired bathroom experience.

Sponsored
Columbus, OH

Hope Restoration & General Contracting
Columbus Design-Build, Kitchen & Bath Remodeling, Historic Renovations

 Timothy C l i t e s
Example of a mid-sized country l-shaped medium tone wood floor kitchen design in DC Metro with a farmhouse sink, recessed-panel cabinets, white cabinets, soapstone countertops, gray backsplash, glass tile backsplash, stainless steel appliances and an island

 Shea Studio Interiors, Inc
bob narod
Inspiration for a mid-sized contemporary blue tile and glass tile travertine floor and beige floor powder room remodel in DC Metro with an integrated sink, flat-panel cabinets, dark wood cabinets, glass countertops, white walls and turquoise countertops
Inspiration for a mid-sized contemporary blue tile and glass tile travertine floor and beige floor powder room remodel in DC Metro with an integrated sink, flat-panel cabinets, dark wood cabinets, glass countertops, white walls and turquoise countertops

 The Bath Shop
Kristine Kelly
Small elegant master white tile and ceramic tile porcelain tile and gray floor corner shower photo in Raleigh with an undermount sink, dark wood cabinets, a two-piece toilet, gray walls, furniture-like cabinets, quartz countertops and a hinged shower door
Small elegant master white tile and ceramic tile porcelain tile and gray floor corner shower photo in Raleigh with an undermount sink, dark wood cabinets, a two-piece toilet, gray walls, furniture-like cabinets, quartz countertops and a hinged shower door

 John Kraemer & Sons
Builder: John Kraemer & Sons | Architect: SKD Architects | Photography: Landmark Photography | Landscaping: TOPO LLC
Arts and crafts two-story mixed siding exterior home photo in Minneapolis with a hip roof
Arts and crafts two-story mixed siding exterior home photo in Minneapolis with a hip roof

 Wanda Ely Architect Inc.
The basement bathroom features a frameless glass shower wrapped in dark tile, with a wood niche for storing shower products.
Photo by Scott Norsworthy


Sponsored
Columbus, OH
Hope Restoration & General Contracting
Columbus Design-Build, Kitchen & Bath Remodeling, Historic Renovations


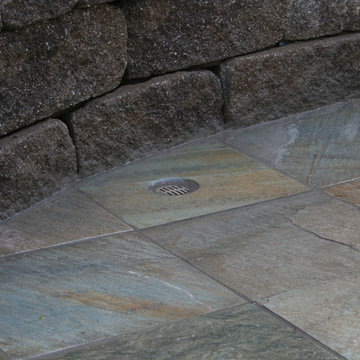
 D.A. Whiston, Inc. Landscape Contractor
Example of an arts and crafts home design design in Orange County
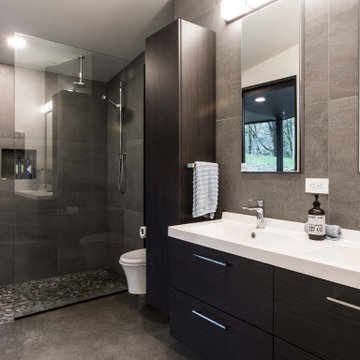


 Build Now NYC
Doorless shower - mid-sized industrial master white tile and subway tile ceramic tile and black floor doorless shower idea in New York with open cabinets, light wood cabinets, a one-piece toilet, white walls, granite countertops and an integrated sink





 IS Architecture
Large arts and crafts green two-story wood gable roof photo in San Diego with a shingle roof

 Maquette Interior Design
Liz Daly
Example of a mid-sized transitional galley medium tone wood floor eat-in kitchen design in San Francisco with an undermount sink, recessed-panel cabinets, green cabinets, granite countertops, white backsplash, glass tile backsplash, stainless steel appliances and an island
Example of a mid-sized transitional galley medium tone wood floor eat-in kitchen design in San Francisco with an undermount sink, recessed-panel cabinets, green cabinets, granite countertops, white backsplash, glass tile backsplash, stainless steel appliances and an island
12