
Search results for "Drain pans" in Home Design Ideas
 Pacific North Building Company LLC
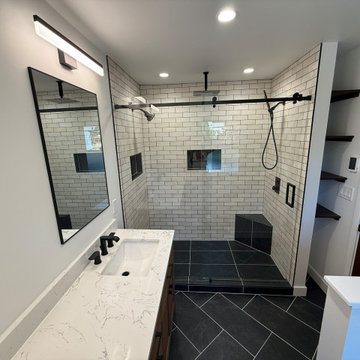
This beautifully remodeled bathroom showcases a luxurious walk-in shower with a custom tiled pan and surround, herringbone accents, a linear drain, built-in niches, and a shaving bench. A sleek glass sliding door enhances the open feel, while the wall-mounted toilet maximizes space and makes cleaning easy. The large double-sink vanity with custom shelving provides both elegance and everyday functionality.
 Pacific North Building Company LLC
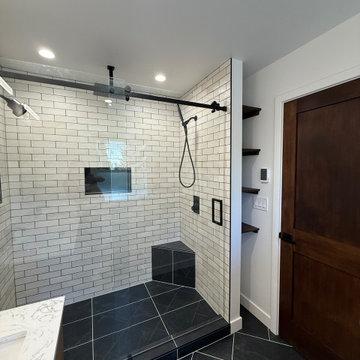
This beautifully remodeled bathroom showcases a luxurious walk-in shower with a custom tiled pan and surround, herringbone accents, a linear drain, built-in niches, and a shaving bench. A sleek glass sliding door enhances the open feel, while the wall-mounted toilet maximizes space and makes cleaning easy. The large double-sink vanity with custom shelving provides both elegance and everyday functionality.
 Pacific North Building Company LLC
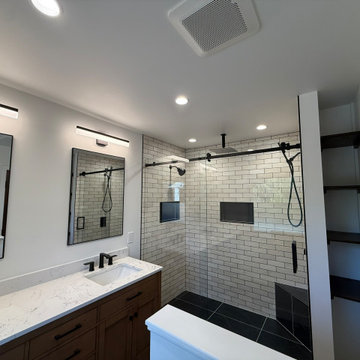
This beautifully remodeled bathroom showcases a luxurious walk-in shower with a custom tiled pan and surround, herringbone accents, a linear drain, built-in niches, and a shaving bench. A sleek glass sliding door enhances the open feel, while the wall-mounted toilet maximizes space and makes cleaning easy. The large double-sink vanity with custom shelving provides both elegance and everyday functionality.
Find the right local pro for your project
 Hom Team Design
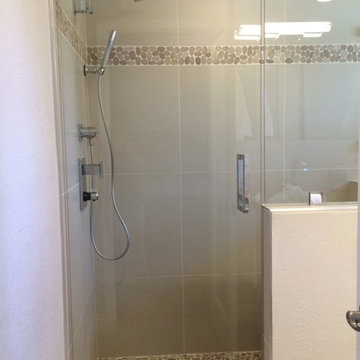
Master shower... sliced pebble tile at the shower pan and band for accent. Pony wall hides a shower bench and the drain. Frameless shower enclosure; water fall shower head and hand held shower stick.
 Grand Home Solutions, Inc

Custom shower doors with glazing materials unique to this project create a rainwater effect while maintaining a spot free surface. Custom shower pan with a trough drain and penny mosaic tile on the shower floor.
 David Tyson & Associates Inc.

This part of the addition extended the master bath back 2'.
The crawl space was tall enough to create a sunken tub/ shower area that was 21" deep. The total shower was 6'x6'. Once the benches and the steps were in the base was about 4'x4'.
Schluter shower pan system was used including the special drain.
Photos by David Tyson
 Cabinet Designers, Inc

Freestanding bathtub - mid-sized country master white tile and subway tile light wood floor and beige floor freestanding bathtub idea in New York with furniture-like cabinets, dark wood cabinets, white walls, an undermount sink and black countertops

 Imagery
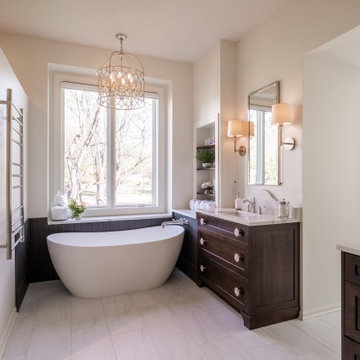
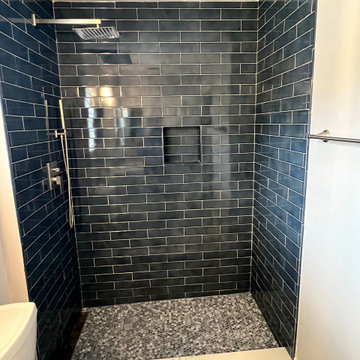
Upgraded guest bathroom shower that features a single slope penny tile shower pan with brushed nickel channel drain, 10" square rain shower head, handheld wand, and fantastic deep blue 12"x3" ceramic subway tiles.
 Pacific North Building Company LLC
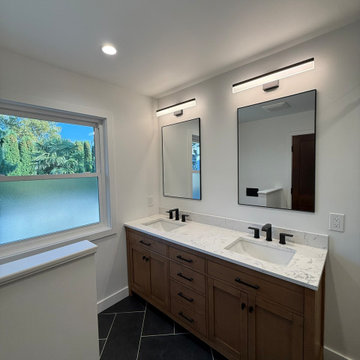
This beautifully remodeled bathroom showcases a luxurious walk-in shower with a custom tiled pan and surround, herringbone accents, a linear drain, built-in niches, and a shaving bench. A sleek glass sliding door enhances the open feel, while the wall-mounted toilet maximizes space and makes cleaning easy. The large double-sink vanity with custom shelving provides both elegance and everyday functionality.

 catlin stothers design
Well situated in Mont Royal, this split-level home had many positives apart from its dated interior, and layout of many small and inefficient rooms. This was all at odds with the owners’ lifestyle and aesthetic.
The client had architectural plans designed for a third floor addition that were to include a master bedroom and ensuite bathroom. The desired look for the entire house influenced all aspects of construction. Apart from the removal most walls on the main floor, everything was stripped back to the most simple and pure of finishing materials.
The existing floors were refinished in a smoked grey matte palette and offset the rich warm walnut accents in the kitchen and soft white walls.
With an abundance of white walls throughout, feature walls were essential in both the master bedroom and ensuite. The deep charcoal wall in the bedroom provides dramatic contrast to the teak headboard and hammered silver light fixture. The ensuite’s feature wall is made of pewter ceramic tiles that add texture and elegance to this simple space.
Materials and furnishings throughout were selected for their simplicity and form.
Photo : Drew Hadley
 Mountainwood Homes

The master bathroom remodel features a mix of black and white tile. In the shower, a variety of tiles are used.
Example of a small transitional 3/4 gray tile and porcelain tile porcelain tile, black floor and double-sink drop-in bathtub design in Portland with recessed-panel cabinets, medium tone wood cabinets, a two-piece toilet, gray walls, an undermount sink, quartz countertops and gray countertops
Example of a small transitional 3/4 gray tile and porcelain tile porcelain tile, black floor and double-sink drop-in bathtub design in Portland with recessed-panel cabinets, medium tone wood cabinets, a two-piece toilet, gray walls, an undermount sink, quartz countertops and gray countertops

 Spaces By Juliana Linssen, Inc.
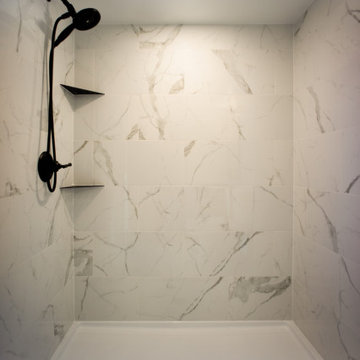
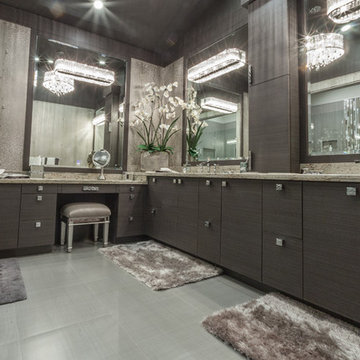
Walk-in shower - mid-sized modern master beige tile and porcelain tile porcelain tile and beige floor walk-in shower idea in San Francisco with flat-panel cabinets, white cabinets, a one-piece toilet, gray walls, an undermount sink, quartzite countertops, a hinged shower door and beige countertops
 East Coast Flooring and Interiors
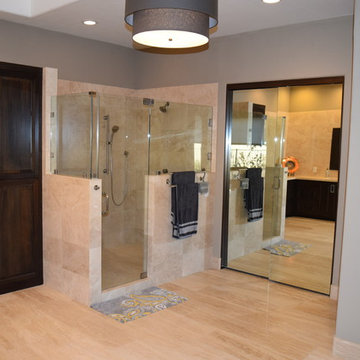
In this master bathroom, we installed high-end, rectified, anti-slip porcelain tile on the bathroom floor, as well as porcelain plank tile throughout the shower floor and walls. We built up the marble shower curb, installed the shower pan, and were careful to slope the shower floor tile to ensure the water flows downward to the drain.

 Mark Hickman Homes
Mark Gutierrez

Elegant dark wood floor freestanding bathtub photo in Chicago with raised-panel cabinets, gray cabinets and white walls
Elegant dark wood floor freestanding bathtub photo in Chicago with raised-panel cabinets, gray cabinets and white walls
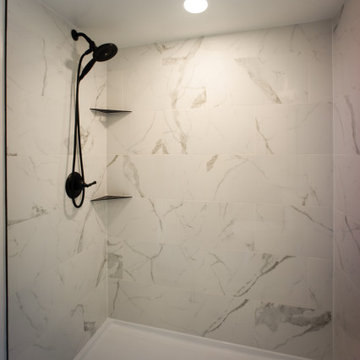
 Echo Landscape Architecture Studio
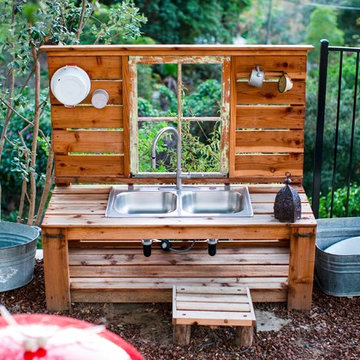
The kids' mud kitchen has a working sink and drain and various vintage pots and pan for making mud pies.
Photographer: Laura Ford
Example of a tuscan home design design in Los Angeles
Example of a tuscan home design design in Los Angeles
 KNL Design

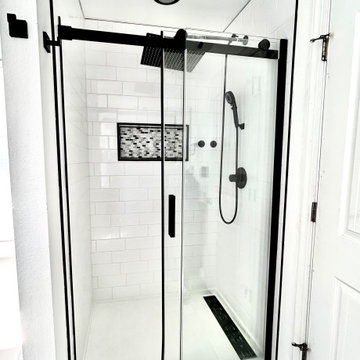
Removing the fiberglass shower kit and installing a shower pan significantly improved the amount of space in this shower. The niche allows for additional storage without taking up space in the shower. The black trim and shower drain were hand selected to match with the black shower fixtures allowing for a clean and cohesive look.
27