
Search results for "Drain pans" in Home Design Ideas
 Finesse Design Remodeling

A clean modern white bathroom located in a Washington, DC condo.
Example of a small minimalist master white tile and marble tile marble floor and white floor alcove shower design in DC Metro with flat-panel cabinets, white cabinets, a one-piece toilet, white walls, an undermount sink, quartz countertops, a hinged shower door and white countertops
Example of a small minimalist master white tile and marble tile marble floor and white floor alcove shower design in DC Metro with flat-panel cabinets, white cabinets, a one-piece toilet, white walls, an undermount sink, quartz countertops, a hinged shower door and white countertops
 Elkay
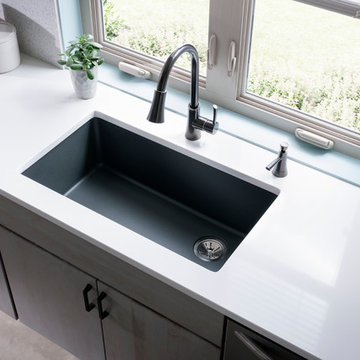
ElkayElkay Quartz Classic sinks beautify any kitchen with bold colors and sleek style. But deep down, they’re all brute. Made from 80% natural quartz and acrylic resins, they resist scratches, chips, and bangs.
Sink: ELGU13322GY0 Faucet: LKGT3031AS
 emma delon
Marilyn Peryer Style House
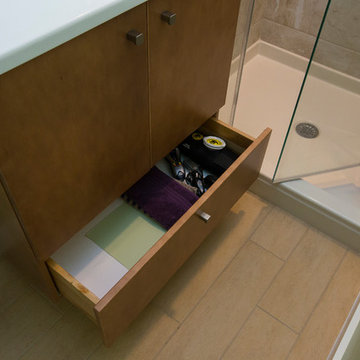
Example of a small trendy master multicolored tile and porcelain tile porcelain tile and beige floor alcove shower design in Raleigh with an undermount sink, flat-panel cabinets, medium tone wood cabinets, quartz countertops, a two-piece toilet, green walls, a hinged shower door and white countertops
Example of a small trendy master multicolored tile and porcelain tile porcelain tile and beige floor alcove shower design in Raleigh with an undermount sink, flat-panel cabinets, medium tone wood cabinets, quartz countertops, a two-piece toilet, green walls, a hinged shower door and white countertops
Find the right local pro for your project
 Total Flooring Systems
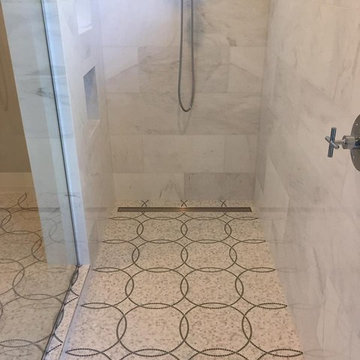
Custom Modern design Shower. Bianco Carrara on the Shower walls, Alcamo Waterjet on the Bathroom and Shower floor. Complimented by Schluter and Linear drain.
 Gemini Design Group LLC

Amazing transformation of this original 1940's bathroom to a modern and soothing spa bath. This couple is so happy to have a large shower, compact toilet and a floating vanity for storage. Updated everything with a heated towel rack and lighted medicine cabinet.
DREAM...DESIGN...LIVE...
We got around the challenge of the window in the shower by tiling all the way to it and adding much water proofing around the window frame. A beautiful sliding shower door makes the room complete.
The key to making the space feel bigger was using 2 different tiles...one light and one dark. I used the same dark tile on the floor up the window wall in a vertical elongated pattern with the pan constructed of an oblong mosaic in the same color. Your eye is tricked to think the room is wider because of the white linen striped tile on the horizontal on the other 3 walls. It looks twice the size now.
 Giovanni's Home Improvements
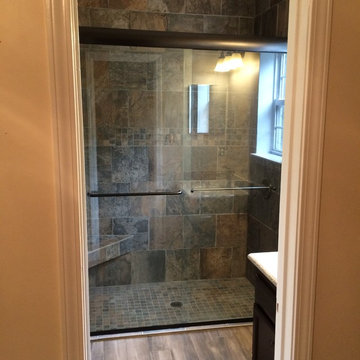
Moved plumbing to center drain. Framed walls with studs for future grab bars. Water proof rubber membrane & tile ready shower pan for water proofing.
 Renovate Paint and Design
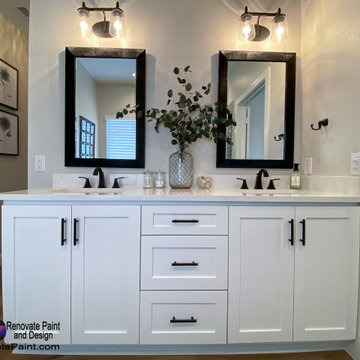
In the Master Bath we completely updated the area:
Walk-in Shower:
> Removed and replaced hot/cold mixer valve.
> Installed new P-Trap and drain cover.
> Constructed custom shower pan with three inch curb at opening.
> Constructed niche in side wall for soap/shampoo.
> Installed Silver Creek Polished Natural Stone Marble Honeycomb Wall Tile on shower floor, curb, walls, and niche.
> Installed ceramic tile in Boutique Dark Grey in shower and lower portion of wall around the bathtub.
> Installed seamless/frameless shower glass/door.
Tub:
> Removed old tub and installed a Dieppe Acrylic Oval Freestanding Soaking Bathtub.
Vanity Area:
> Built and installed new shaker-design vanity, double-sink cabinet (22"X76"), and medicine cabinet, then painted in white-tone.
> Moved drain and hot/cold lines over on vanity sink.
> Installed new 3-cm Valley White VicoStone quartz countertops with rectangle undermount sinks, with a four inch backsplash and standard edge profile.
> Installed new faucets.
> Install new mirror and vanity light.
> Final touches included installing new towel rings/rods and toilet paper holder.
 Create Construction
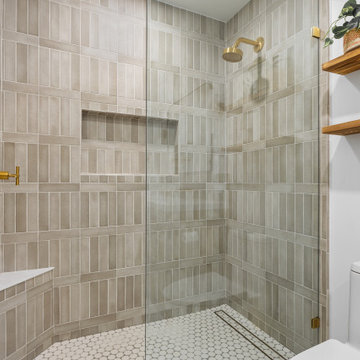
This bathroom remodeling project transformed an outdated and impractical space into a sophisticated and contemporary primary bathroom. By removing the existing tub and closing off one of the two entry points, we streamlined the layout, making the bathroom exclusive to the primary bedroom.
The newly designed walk-in shower features a shower pan with 2-inch round mosaic Shoji White Matte tiles and a linear tile-in drain, creating a clean look. The shower walls are adorned with 2.5x10 matte Kumo Grey subway tiles, arranged in a unique vertical stack lines pattern with linear accents, adding a touch of artistic flair. The shower is open, featuring a custom frameless glass panel with brass hardware, which enhances the spacious and airy feel.
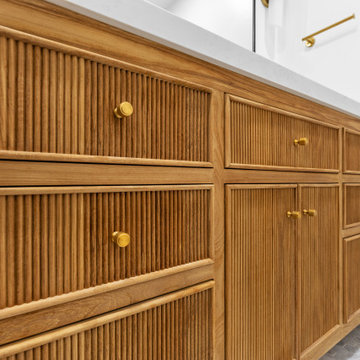
The vanity is a contemporary yet timeless Sonoma Solid Teak piece, measuring 60 inches wide by 22 inches deep. The vanity wall ties the design together with a matching backsplash made from the same shower wall tiles. A mirror flanked by two sconce lights and wall-mounted faucets in brass finish complete the elegant look.
All plumbing fixtures and hardware are in a brass finish, complementing the Spanish contemporary design that exudes sophistication, warmth, and artistic vibes. This remodel not only modernized the bathroom but also created a cohesive and luxurious space that feels both inviting and stylish.

 Create Construction
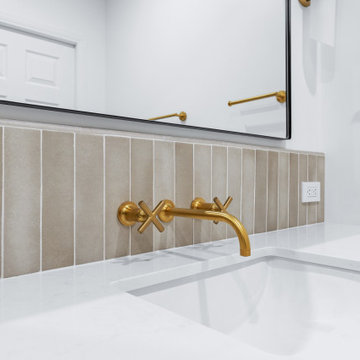
This bathroom remodeling project transformed an outdated and impractical space into a sophisticated and contemporary primary bathroom. By removing the existing tub and closing off one of the two entry points, we streamlined the layout, making the bathroom exclusive to the primary bedroom.
The newly designed walk-in shower features a shower pan with 2-inch round mosaic Shoji White Matte tiles and a linear tile-in drain, creating a clean look. The shower walls are adorned with 2.5x10 matte Kumo Grey subway tiles, arranged in a unique vertical stack lines pattern with linear accents, adding a touch of artistic flair. The shower is open, featuring a custom frameless glass panel with brass hardware, which enhances the spacious and airy feel.
The vanity is a contemporary yet timeless Sonoma Solid Teak piece, measuring 60 inches wide by 22 inches deep. The vanity wall ties the design together with a matching backsplash made from the same shower wall tiles. A mirror flanked by two sconce lights and wall-mounted faucets in brass finish complete the elegant look.
All plumbing fixtures and hardware are in a brass finish, complementing the Spanish contemporary design that exudes sophistication, warmth, and artistic vibes. This remodel not only modernized the bathroom but also created a cohesive and luxurious space that feels both inviting and stylish.
 Create Construction
This bathroom remodeling project transformed an outdated and impractical space into a sophisticated and contemporary primary bathroom. By removing the existing tub and closing off one of the two entry points, we streamlined the layout, making the bathroom exclusive to the primary bedroom.
The newly designed walk-in shower features a shower pan with 2-inch round mosaic Shoji White Matte tiles and a linear tile-in drain, creating a clean look. The shower walls are adorned with 2.5x10 matte Kumo Grey subway tiles, arranged in a unique vertical stack lines pattern with linear accents, adding a touch of artistic flair. The shower is open, featuring a custom frameless glass panel with brass hardware, which enhances the spacious and airy feel.
The vanity is a contemporary yet timeless Sonoma Solid Teak piece, measuring 60 inches wide by 22 inches deep. The vanity wall ties the design together with a matching backsplash made from the same shower wall tiles. A mirror flanked by two sconce lights and wall-mounted faucets in brass finish complete the elegant look.
All plumbing fixtures and hardware are in a brass finish, complementing the Spanish contemporary design that exudes sophistication, warmth, and artistic vibes. This remodel not only modernized the bathroom but also created a cohesive and luxurious space that feels both inviting and stylish.
 JDR Renovations, LLC
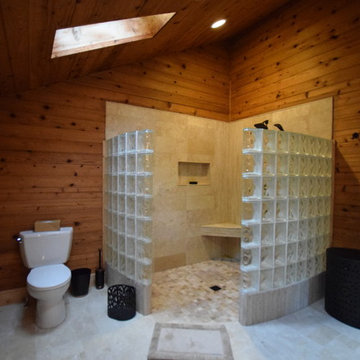
Originally a hot tub room off Master Bedroom, Now a "spa retreat" Master Bathroom. Featuring Kraftmaid Vanity and Linen tower storage with Sedona Maple Praline finish. Nuheat heated flooring. Tile Floor-Sandlewood Honed Filled Small Versailles Pattern. Shower Tile- WALL- "Stacked Bond layout"- Sandlewood Honed Filled Travertine(8x20), FLOOR-Multi Tumbled Travertine Mosaic Tile(2X2), ACCENT- Vertical Corner, Shampoo Niche, Corner Seat Accent and Backsplash- Sandlewood Honed Corinth(12X12). FinPan- ClearPath-Transition-less shower floor pan, center drain. Oil Rubbed Bronze- Moen Fixtures- Moentrol.
 Distinctive Interior Designs
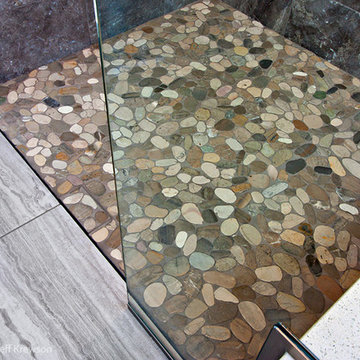
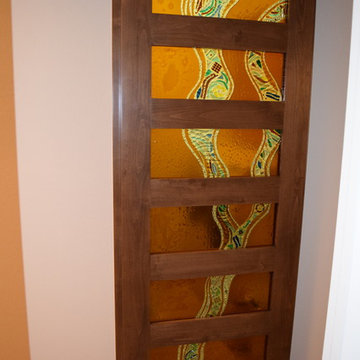
Pebbles are a fun way finish the shower pan. We also used a linear drain (see the small gap between the tile and the pebbles.). This completely eliminates the center drain and allows for a consistent floor. We always do custom shower doors as well.
 Create Construction
This bathroom remodeling project transformed an outdated and impractical space into a sophisticated and contemporary primary bathroom. By removing the existing tub and closing off one of the two entry points, we streamlined the layout, making the bathroom exclusive to the primary bedroom.
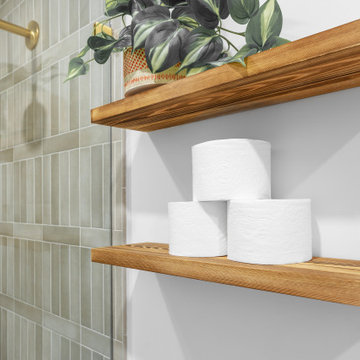
The newly designed walk-in shower features a shower pan with 2-inch round mosaic Shoji White Matte tiles and a linear tile-in drain, creating a clean look. The shower walls are adorned with 2.5x10 matte Kumo Grey subway tiles, arranged in a unique vertical stack lines pattern with linear accents, adding a touch of artistic flair. The shower is open, featuring a custom frameless glass panel with brass hardware, which enhances the spacious and airy feel.
The vanity is a contemporary yet timeless Sonoma Solid Teak piece, measuring 60 inches wide by 22 inches deep. The vanity wall ties the design together with a matching backsplash made from the same shower wall tiles. A mirror flanked by two sconce lights and wall-mounted faucets in brass finish complete the elegant look.
All plumbing fixtures and hardware are in a brass finish, complementing the Spanish contemporary design that exudes sophistication, warmth, and artistic vibes. This remodel not only modernized the bathroom but also created a cohesive and luxurious space that feels both inviting and stylish.
 Johnstone Development
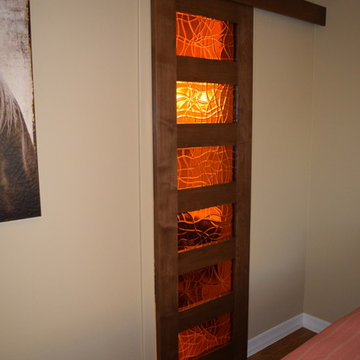
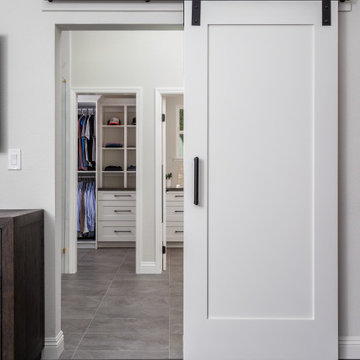
A barn door to your bathroom can add a bit of fun and makes an otherwise large boring wall a feature.
Inspiration for a mid-sized contemporary master dark wood floor and gray floor bedroom remodel in San Francisco with gray walls
Inspiration for a mid-sized contemporary master dark wood floor and gray floor bedroom remodel in San Francisco with gray walls
 Contemplative Construction, L.L.C.
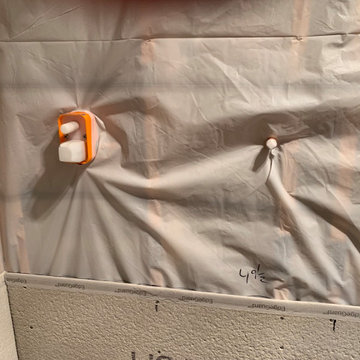
Kojox shower valve without trim and hand sprayer outlet
Home design - transitional home design idea in Denver
Home design - transitional home design idea in Denver

 USA HOME REMODELING
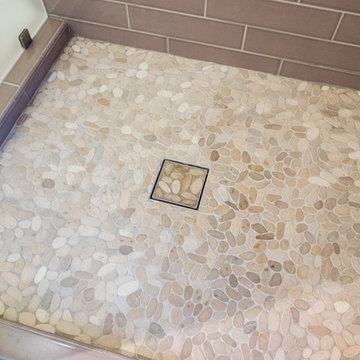
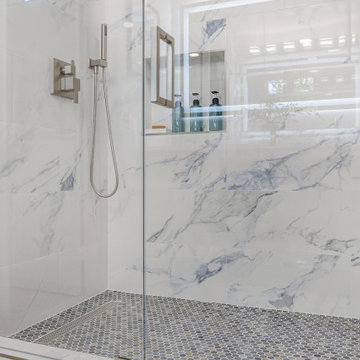
Shower interior with marble look porcelain carried to the ceiling. A blue and grey hexagon mosaic pan drains through a linear drain set along the back wall, letting the mosaic run as one unbroken field.
 Stylish

Stylish’s newest sinks provide your kitchen with design and usability. A single bowl 20 x 18 inch undermount / drop-in kitchen sink made from stainless steel is ideal for any kitchen theme. Made of SUS 304 stainless steel premium 18 gage, it is very durable and stylish. This sink will resist scratches and rusting. The elegant satin finish completes the design of this kitchen sink. Featuring 25mm radius corners for easy cleaning also allow easy cutting of the stone countertop. Protect your kitchen cabinets from condensation and install one of the quietest sinks in the market. This stainless steel sink is surrounded by sound absorbing pads on all sides, making it a very quiet sink. These pads also protect the kitchen cabinet from condensation. This great sink can be installed undermount or drop-in, it comes with installation instructions mounting clips; a grid and a standard strainer. The standard strainer is perfect for catching food debris and scraps to protect your drain form clogging. This undermount or drop-in sink is also equipped with a drain that is set to the rear of the sink, giving you more space under the kitchen cabinet sink for storage and providing optimal drainage. This stainless steel sink provided you with enough space for washing large pots and pans. Its deep bowl is perfect for large items or to hide the dirty dishes for later washing. Very sturdy and durable, this stainless steel single bowl undermount or drop-in kitchen sink is perfect for your new kitchen project.
23