
Search results for "Drain pans" in Home Design Ideas
 Integrity Custom Builders LLC
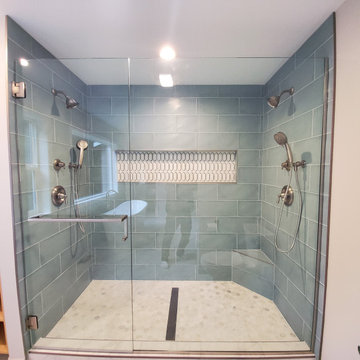
Complete custom master bath
This immaculate shower has 2 shower heads 2 shower wands, a linear drain, custom niche, custom shower pan, custom tile details, custom glass panels, and to top it all off a corner shaving pedestal.
 Contemplative Construction, L.L.C.
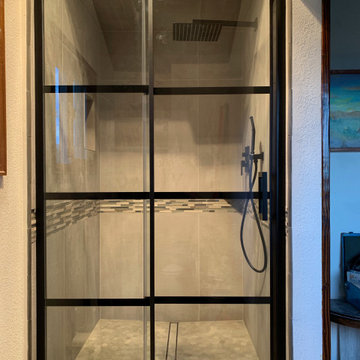
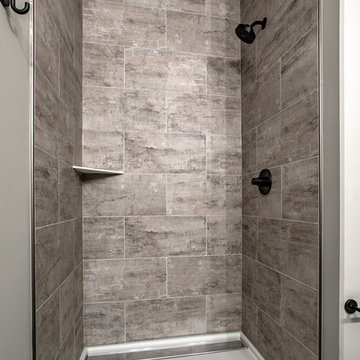
Fleurco Latitude black frame shower door and faux wooden beam
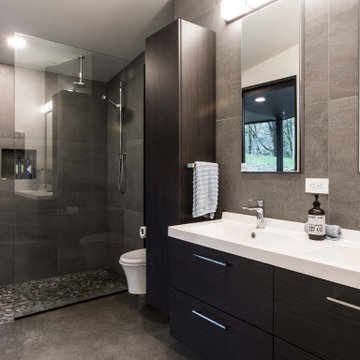

Inspiration for a mid-sized transitional gray tile and porcelain tile pebble tile floor and gray floor alcove shower remodel in Denver with gray walls
Inspiration for a mid-sized transitional gray tile and porcelain tile pebble tile floor and gray floor alcove shower remodel in Denver with gray walls

Find the right local pro for your project

 Innovo Builders
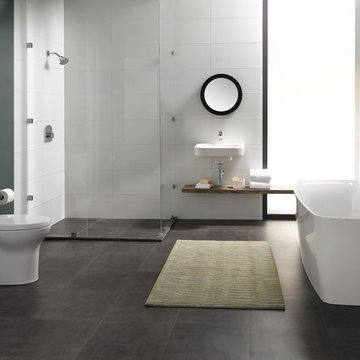
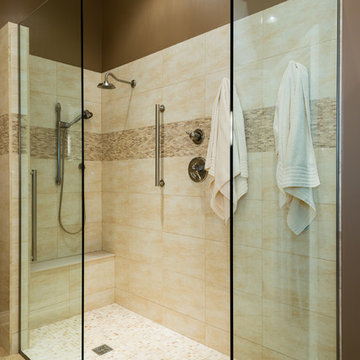
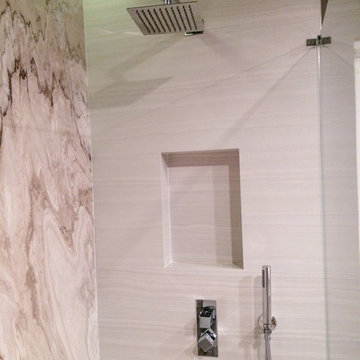
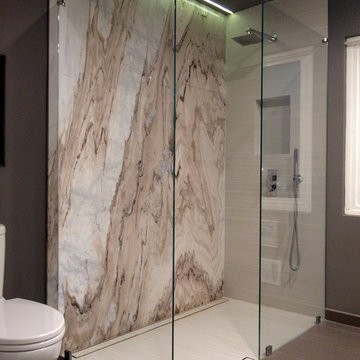
This project start with the tub removal and conversion into an open shower area. The accent wall is made with a beautiful marble slab from floor to ceiling and two different tile materials.
Shower wall and shower floor tile was made with a light porcelain tile to define the shower area. All other floor areas were made with a grayish-brown tile.
Double linear drains were installed for curbless shower entrance requirement, so in case the rear drain gets clogged, the second linear drain prevents the water from coming out of the shower area.

 Custom Surface Solutions
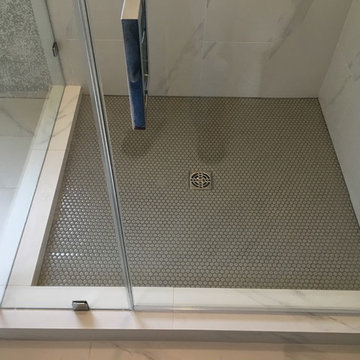
Custom Surface Solutions (www.css-tile.com) - Owner Craig Thompson (512) 430-1215. This project shows a master bathroom remodel with porcelain 12 x 24 white and gray veined marble on walls and floors, custom multi-shelf shower niche with marble shelves. and gray hexagon penny tile shower floor.
 Blanco Flooring and Remodeling

Master bathroom remodel with linear drain, shower wand, shower corner seat and shower niche with glass panel.
Large minimalist white tile and porcelain tile mosaic tile floor and white floor walk-in shower photo with white walls, tile countertops and white countertops
Large minimalist white tile and porcelain tile mosaic tile floor and white floor walk-in shower photo with white walls, tile countertops and white countertops
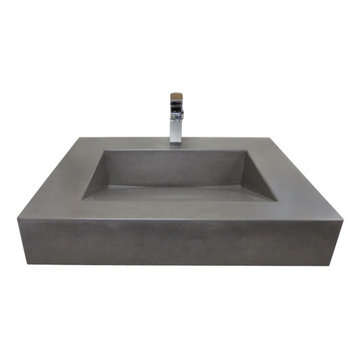
 Trueform Concrete, LLC

This is an ADA compliant custom concrete bathroom sink and steel base fabricated by Trueform Concrete. Can be used in residential homes or commercial applications. This sink can float on brackets if there was no need for the base. No more irritating drain pans! The ramp styled sink converts under the sink to an 1 1/4" standard drain fitting. This sink can come in any color and the base can be done in many steel finishes.
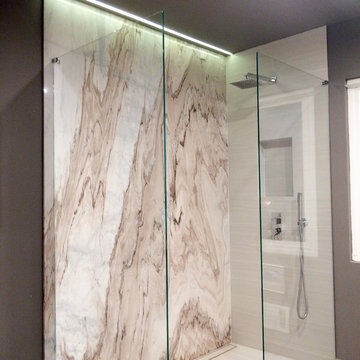 Innovo Builders
This project start with the tub removal and conversion into an open shower area. The accent wall is made with a beautiful marble slab from floor to ceiling and two different tile materials.
Shower wall and shower floor tile was made with a light porcelain tile to define the shower area. All other floor areas were made with a grayish-brown tile.
Double linear drains were installed for curbless shower entrance requirement, so in case the rear drain gets clogged, the second linear drain prevents the water from coming out of the shower area.
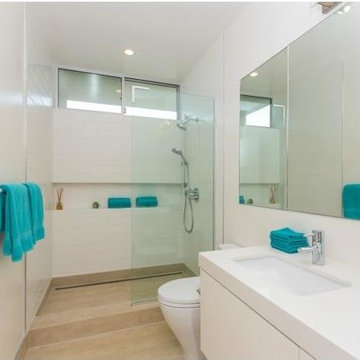
 Studio B Designs
linear drain
wide niche
thick countertop
recessed medicine cabinet
Doorless shower - modern beige tile and porcelain tile doorless shower idea in Hawaii with flat-panel cabinets, white cabinets and quartz countertops
Doorless shower - modern beige tile and porcelain tile doorless shower idea in Hawaii with flat-panel cabinets, white cabinets and quartz countertops

 Altera Landscape
Landscape Design: AMS Landscape Design Studios, Inc. / Photography: Jeri Koegel
Photo of a small contemporary partial sun side yard stone landscaping in Orange County.
Photo of a small contemporary partial sun side yard stone landscaping in Orange County.
 Nathan Homes LLC
Example of an urban 3/4 porcelain tile alcove shower design in Omaha with shaker cabinets, a two-piece toilet, an undermount sink, quartz countertops and white countertops

 M & R Remodeling LLC
Curbless Master Shower with linear drain, brushed nickel fixtures and trim, hexagonal mosaic tile on shower pan and frameless glass panel. Shaker panel cabinets with quartz countertop. Double undermount sinks with brushed nickel faucets. Floor Tile: Porcelain tile installed at 33% offset.
 TRUADDITIONS
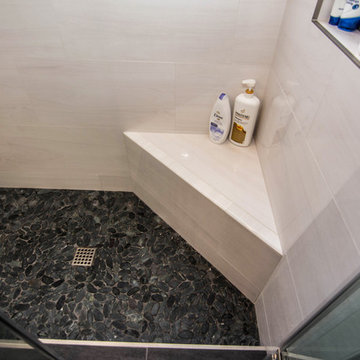
New bathroom built and finished within the high ceiling space over the living room. Dark pebble tile shower pan and while porcelain tile shower walls.
Designed by Chris Doering at Truplans.com for Truadditions CSLB #921947.
 Pro Tile Specialists
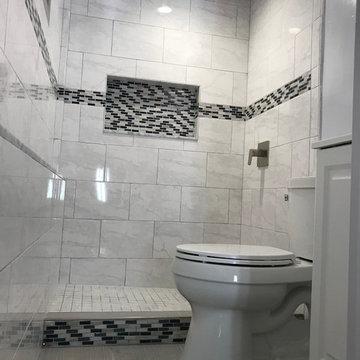
12x24 bathroom floor, recessed niche
Example of a trendy home design design in San Francisco
Example of a trendy home design design in San Francisco
 Innovo Builders
This project start with the tub removal and conversion into an open shower area. The accent wall is made with a beautiful marble slab from floor to ceiling and two different tile materials.
Shower wall and shower floor tile was made with a light porcelain tile to define the shower area. All other floor areas were made with a grayish-brown tile.
Double linear drains were installed for curbless shower entrance requirement, so in case the rear drain gets clogged, the second linear drain prevents the water from coming out of the shower area.
 Steinberg Custom Designs
Kristina O'Brien Photography
Corner bathtub - large transitional master white tile ceramic tile corner bathtub idea in Portland Maine with flat-panel cabinets, light wood cabinets, a two-piece toilet, white walls and an undermount sink
Corner bathtub - large transitional master white tile ceramic tile corner bathtub idea in Portland Maine with flat-panel cabinets, light wood cabinets, a two-piece toilet, white walls and an undermount sink

 Lav•ish - The Bath Gallery
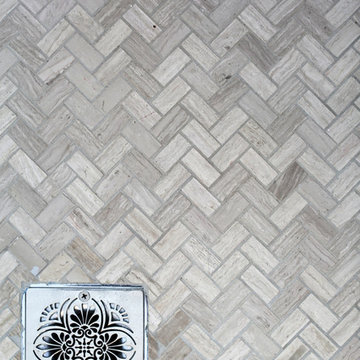
Brushed vein cut silver marble mosaic from Cabochon Surfaces & Fixtures is found at the shower pan surrounding this gorgeous drain.
Lavish The Bath Gallery
24