
Search results for "Drain pans" in Home Design Ideas
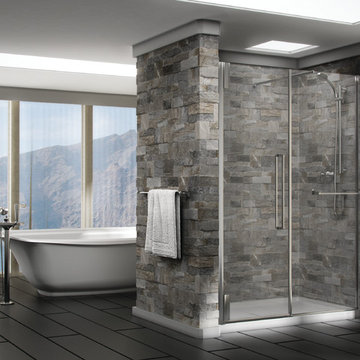
 Centoni Restoration & Development, Inc.
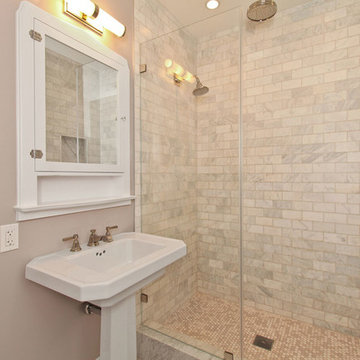
Fully remodeled master bathroom. Walk in shower with waterfall shower head. Subway tile shower walls with chrome fixtures. White porcelain pedestal sink. Recessed lighting. Bathroom opens into the master bedroom.
 Jordan Design Build Group
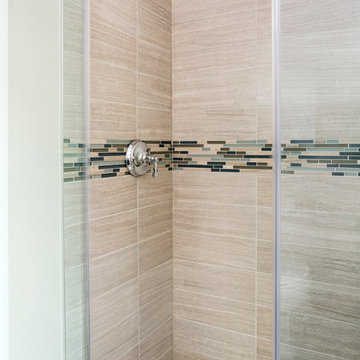
The homeowners wanted their upstairs master bath to have a spa-like feel so we used a porcelain tile that mimics the look of wooden white marble to create a warm and calming atmosphere. By taking the wall tile all the way up to the almost 9’ ceilings, the bathroom feels larger than it actually is. The frameless shower enclosure adds to the feeling of openness as does having a storage ledge rather than a niche.
Stacy Zarin Goldberg Photography
Find the right local pro for your project
 Hammers & Havens Remodeling
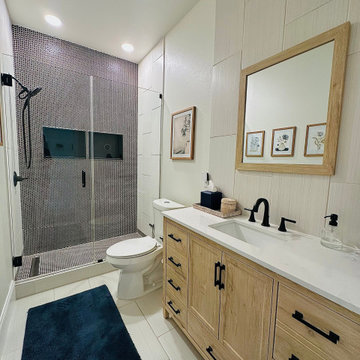
This bathroom got a major facelift! The shower / tub surround was removed and replaced with a pan with a elongated drain. Gorgeous penny tile all the way to the ceiling with cutout shelving completely transforms the space. New vanity, flooring, frameless glass door, and mirror. The floor tile was also put up the wall behind the vanity to add more texture and color to the space. Truly a spa type retreat now!
 Silver Lining Builders
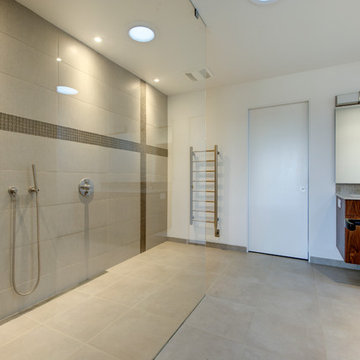
Large shower area with no curb. Flush tile pan with a trench drain against the wall. Glass wall from tile to ceiling.
Example of a minimalist bathroom design in Denver
Example of a minimalist bathroom design in Denver
 Cadenza Granite and Marble
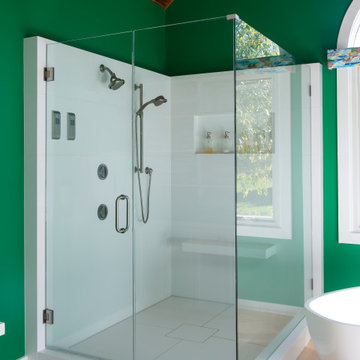
A custom quartz shower complemented by frameless glass and modern, integrated details.
Large trendy master light wood floor, brown floor and wood ceiling freestanding bathtub photo in Charlotte with green walls and a hinged shower door
Large trendy master light wood floor, brown floor and wood ceiling freestanding bathtub photo in Charlotte with green walls and a hinged shower door
 Boerne Kitchens and Baths
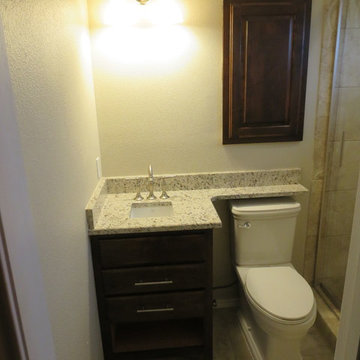
This small Master Bath was damaged from a leaking shower wall. We replaced the tub with a shower, tiling all three walls to the ceiling. A Schultter Shower Pan was installed eliminating the need to move the drain. A travertine look tile from Interceramic was used on the walls and floor. A cut river rock pebble floor was installed as the shower floor and as the back of the large recessed shower niche. A comfort height commode by Rohl was installed. A new Vanity in Clear Alder was installed and stained. The custom granite countertop was made to extend across the back of the commode to give additional storage space. The cabinet behind the commode was recessed into the wall to give a more spacious feel to the room.
 Creative Abode LLC
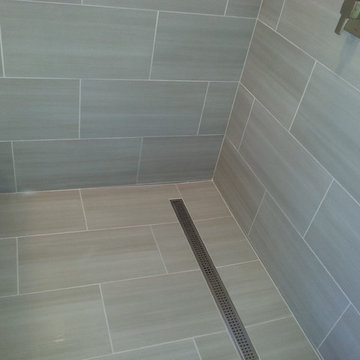
New tiled shower pan with trough drain. yours truly
Trendy bathroom photo in St Louis
Trendy bathroom photo in St Louis
 Carpentry with Integrity, Inc.
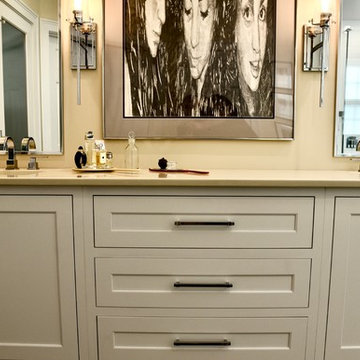
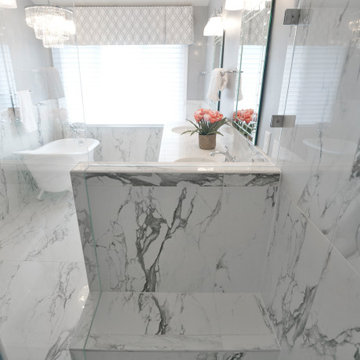
A fresh update for a dated bathroom layout. This lovely couple wanted to remove the unused corner soaker tub and replace it with open space. We converted from a standard shower pan to a much larger curbless shower. Heated floors throughout. Featuring Durasupreme Cabinetry, Moen and Kohler Components. Vicostone Quartz, Color Botticino. Photography by Fly by Chicago-Dan Barker Photography


 User
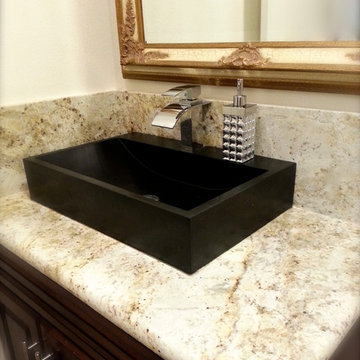
UserPEGASUS SHADOW is a beautiful single natural stone vessel sink with straight lines and a great depth. A faucet hole has been made into the sink center. PEGASUS SHADOW is made from genuine interior decoration trendy pure black granite. You will definitely not let anyone feel indifferent with this 100% natural stone unique in the US and exclusively available on Living'ROC.net. Granite is one of the strongest stone after diamond.
Reference: BB514E-US
Model: PEGASUS SHADOW
Color: pure black
Shape: rectangular
Finish: honed-matte inside and outside
US Dimensions: 23-2/3" x 15-2/3" x 4-3/4"
US Drain size: standard hole size (1.5")
Faucet hole size: 35mm - 1.38"
Material: Shanxi pure black granite grade A
 Fantasy Tile
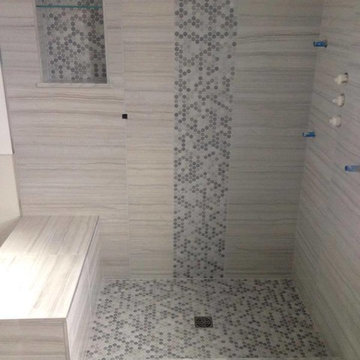
This shower was prepped with durrock, and waterproofed with laticretes hydro ban. Shower pan was mudded with a kerdi drain adapter kit and kerdi waterproofing. Niche is bordered with a metal profile to finish the edges and a glass shelf installed.
 All County One Day Bath
AFTER:
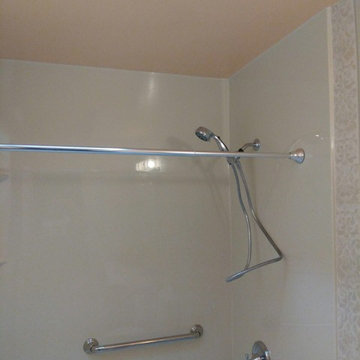
We removed the tub and created a new walk in shower by using the existing footprint to create the shower pan base, replace the drain assembly, new water lines, relined the walls, upgraded the fixtures and added safey grab bars.
 Bullard Custom Tile & Remodeling, Inc.
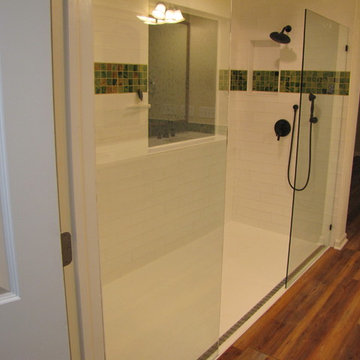
Example of a large minimalist master white tile and porcelain tile vinyl floor and brown floor walk-in shower design in Denver with an integrated sink, quartz countertops and white countertops
 M & R Remodeling LLC

Curbless Master Shower with linear drain, brushed nickel fixtures and trim, hexagonal mosaic tile on shower pan and frameless glass panel. Shaker panel cabinets with quartz countertop. Double undermount sinks with brushed nickel faucets. Floor Tile: Porcelain tile installed at 33% offset.
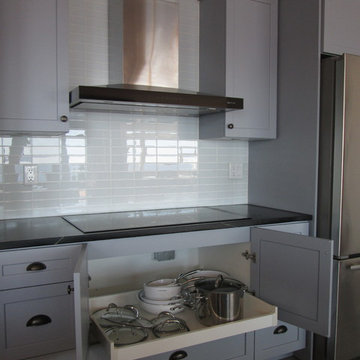
 Georgian Kitchen Centre
Cottage chic slate floor kitchen photo in Toronto with an undermount sink, shaker cabinets, gray cabinets, soapstone countertops, white backsplash, glass tile backsplash, stainless steel appliances and an island
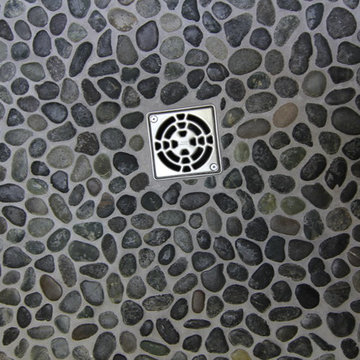

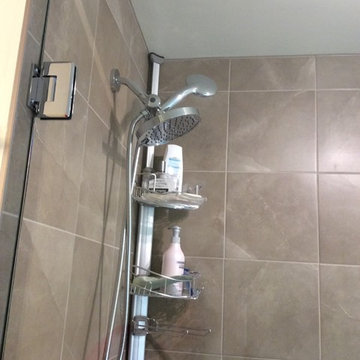
 VIP West Vancouver Renovation ™
Victoria Prendergast - WestVanReno.com - Owner
Example of a trendy bathroom design in Vancouver
Example of a trendy bathroom design in Vancouver
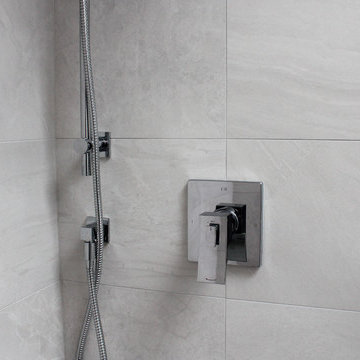
 Goldcon Construction
Beautiful bathroom renovation including custom shower base, white 60" vanity with grey quartz counter-top, TOTO toilet, Riobel plumbing fixtures from the 'Zendo' collection, 12" x 24" porcelain floor tiles, and 12" x 24 porcelain wall tiles.
39