
Search results for "Drain pans" in Home Design Ideas
 Zeus Design Build
resh and modern, this reworking of a narrow upstairs bathroom made it feel much bigger, brighter, and cleaner. The dividing wall between the tub/shower and the commode was chopped to waist height, bringing in lots of natural light. Large tiles, a graphite-colored custom double sink, and a natural-wood sliding door are elegant choices to further flatter the space.
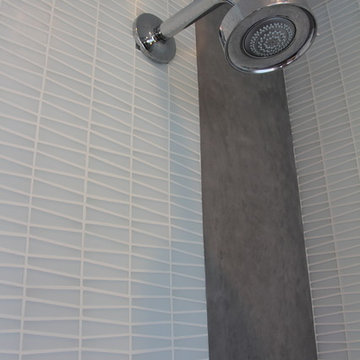
Another bathroom in the home was updated with a sleek and original approach. The glass shower stall opened things up, ensuring a bright, contemporary space. Details such as trapezoid-shaped glass tiles, a custom poured-concrete shower pan, and a wooden drainboard add interest. The handsome wood vanity holds a vessel sink wth a contrasting custom counter, with plenty of storage below.
The unique geometric shape of the shower tiles creates extra interest, while the wooden shower drain insert adds a touch of rustic warmth. This technique eliminates the need to mar this lovely slab stone shower floor with an ugly drain!
 Burgin Design • Remodel

Brad and the crew recently finished an exciting bathroom remodel in Anaheim Hills and it was quite the transformation! Just take a look below at a couple of our before and after images and you’ll see exactly what I mean! Mirrors, countertops, and new floors… we installed a curbless shower pan, hidden line drain… strip LED lighting in the shower ceiling and how about that soaking tub? It was such a pleasure to work with this family as they allowed the Burgin crew into their home to make their dream a reality.
Photo Credit: Nick Reeves
 Viking Renovations LLC
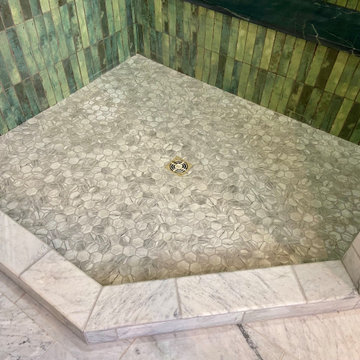
Shower with Carrara marble curb and 2in hexagonal marble tile for shower floor, Equipe Tribeca Sage green ceramic 2.5in x 10in tile vertically stacked on walls. Large soapstone bench. Shower pan, curb, drain kit and all moisture proofing materials are Schluter products. TEC Light Bronze grout and caulk used to accent the sage green tiles.
Find the right local pro for your project
 Arbor Mills

Bin System work surface drying rack.
Store damp dinnerware to air dry or use the rack to store frequently used items. Rack components are removable and can be moved from one compartment to another.
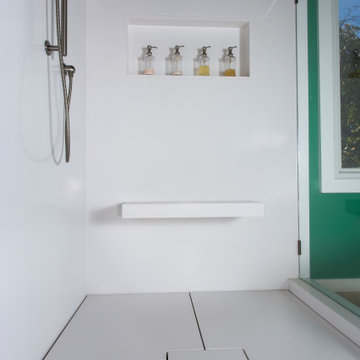

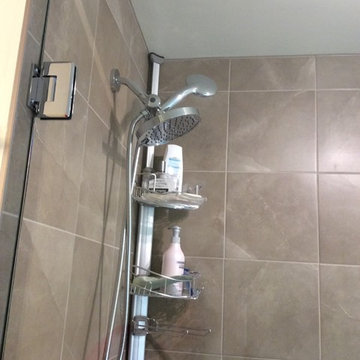
 VIP West Vancouver Renovation ™
Victoria Prendergast - WestVanReno.com - Owner
Example of a trendy bathroom design in Vancouver
Example of a trendy bathroom design in Vancouver

 Muse Kitchen and Bath Gallery
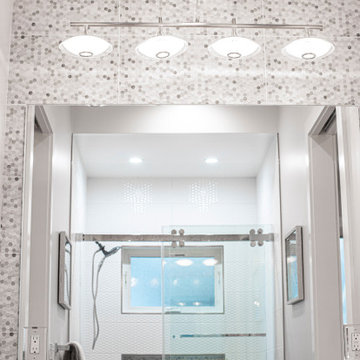
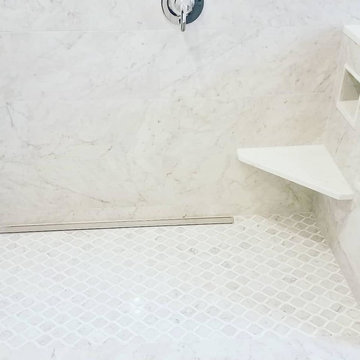
A little sneak peak of our latest master bath remodel. Showcasing the popular zero entry shower, linear drain and accent wall of mosaic marble tile, giving this shower a modern elegant revamp.

 TaylorPro Design and Remodeling, Inc.
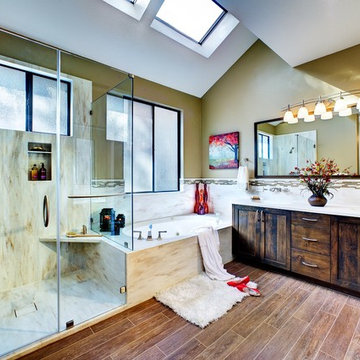
"TaylorPro completely remodeled our master bathroom. We had our outdated shower transformed into a modern walk-in shower, new custom cabinets installed with a beautiful quartz counter top, a giant framed vanity mirror which makes the bathroom look so much bigger and brighter, and a wood ceramic tile floor including under floor heating. Kerry Taylor also solved a hot water problem we had by installing a recirculating hot water system which allows us to have instant hot water in the shower rather than waiting forever for the water to heat up.
From start to finish TaylorPro did a professional, quality job. Kerry Taylor was always quick to respond to any question or problem and made sure all work was done properly. Bonnie, the resident designer, did a great job of creating a beautiful, functional bathroom design combining our ideas with her own. Every member of the TaylorPro team was professional, hard-working, considerate, and competent. Any remodeling project is going to be somewhat disruptive, but the TaylorPro crew made the process as painless as possible by being respectful of our home environment and always cleaning up their mess at the end of the day. I would recommend TaylorPro Design to anyone who wants a quality project done by a great team of professionals. You won't be disappointed!"
~ Judy and Stuart C, Clients
Carlsbad home with Caribbean Blue mosaic glass tile, NuHeat radiant floor heating, grey weathered plank floor tile, pebble shower pan and custom "Whale Tail" towel hooks. Classic white painted vanity with quartz counter tops.
Bathroom Design - Bonnie Bagley Catlin, Signature Designs Kitchen Bath.
Contractor - TaylorPro Design and Remodeling
Photos by: Kerry W. Taylor
 Khoury Design
This Transitional Style Master Bathroom was designed to maximize function and minimize maintenance. Seamless Corian was specified through out the bathroom. A Solid surface Corian was chosen for the shower walls including seamless soap niches, shower seat, shower pan, integrated drain, and window sill resulting in low maintenance and cleaning.
Dave Adams Photography
 QM Drain

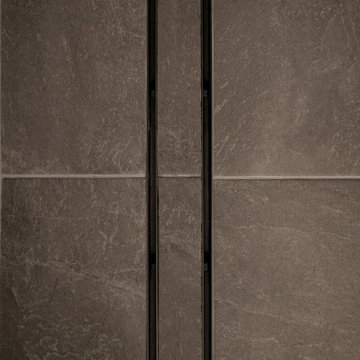
Kai Linear drain with a modern geometric design made entirely of Stainless Steel Marine 316. Allows you to pitch your surface from any direction and to choose your drain placement.Available in satin finish and four sizes: 24”, 28”, 32”, 36”
Set Includes: Stainless Steel Marine 316 Grate with pre-pitched Channel Drain, Hair/Debris Strainer, Lifting Key, Adjustable Feet, and Threaded Nipple.
Picture: Kai 24"
 Alair Homes Plano
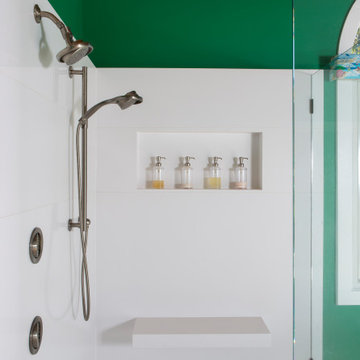
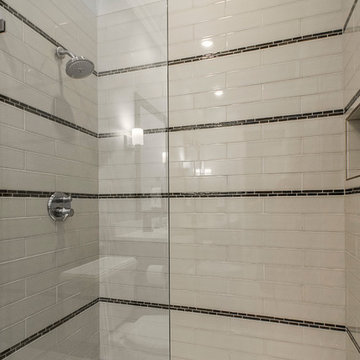
These secondary bathrooms were in need of an overhaul. The downstairs guest bath serves as the pool bath and also is used by seniors when they come to visit. We removed everything in this bath and started over. We opened up the space by removing the separating wall and created a large shower with low curb cast iron shower pan. We replaced the cabinets with shaker style cabinets from Waypoint. The upstairs Jack and Jill Baths were also remodeled. We replaced the cabinets, added wall sconces and replaced all of the tile. The walls in both baths were given a fresh, bright coat of gray paint to contrast the dark cabinets. White countertops and undermount sinks keep these bathrooms with the clean lines the owner was going for. Design by Hatfield Builders & Remodelers | Photography by Versatile Imaging
 Level Custom Build
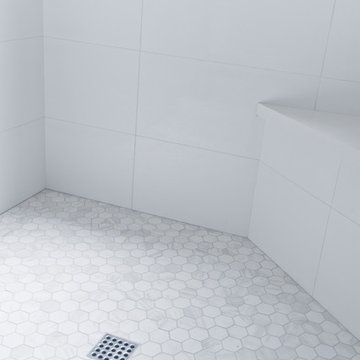
We completed this Toronto condo bathroom renovation early 2024. Our client was looking to remove the old bathtub and convert the space into a walk-in shower while also gaining a small bit of storage space. So we constructed a narrow wall and milled a few MDF shelves for her on one end of the newly built walk-in shower. The shower pan was envelope cut and laid with a porcelain tile along with a linear drain instead of a traditional drain round or square drain. The rain head shower trim kit was plumbed along with a hand-held shower and thermostatic valve. The floating MDF vanity shaker cabinet was custom designed/built and coated in OC-90 Vanilla Ice Cream paint color by Ben Moore. The countertop is a white quartz topped with the lovely vessel sink and simple lavatory faucet.
 Luxe Remodel
Corner shower - mid-sized transitional master white tile and ceramic tile cement tile floor and white floor corner shower idea in Los Angeles with shaker cabinets, white cabinets, a one-piece toilet, white walls, an undermount sink, quartz countertops, a hinged shower door and white countertops
 Spazio LA

The new guest bathroom included handmade custom cement tile floors, frameless shower, wood looking porcelain tile walls, black finish fixtures and finish for a contrast looking and custom made one piece cement counter and sink.

 Lori Ramsay Design
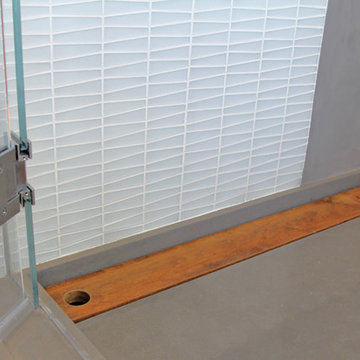
We created this beautiful accessible bathroom in Carlsbad to give our client a more functional space. We designed this unique bath, specific to the client's specifications to make it more wheel chair accessible. Features such as the roll in shower, roll up vanity and the ability to use her chair for flexibility over the fixed wall mounted seat allow her to be more independent in this bathroom. Safety was another significant factor for the room. We added support bars in all areas and with maximum flexibility to allow the client to perform all bathing functions independently, and all were positioned after carefully recreating her movements. We met the objectives of functionality and safety without compromising beauty in this aging in place bathroom. Travertine-look porcelain tile was used in a large format on the shower walls to minimize grout lines and maximize ease of maintenance. A crema marfil marble mosaic in an elongated hex pattern was used in the shower room for it’s beauty and flexibility in sloped shower. A custom cabinet was made to the height ideal for our client’s use of the sink and a protective panel placed over the pea trap.
 Zeus Design Build
resh and modern, this reworking of a narrow upstairs bathroom made it feel much bigger, brighter, and cleaner. The dividing wall between the tub/shower and the commode was chopped to waist height, bringing in lots of natural light. Large tiles, a graphite-colored custom double sink, and a natural-wood sliding door are elegant choices to further flatter the space.
Another bathroom in the home was updated with a sleek and original approach. The glass shower stall opened things up, ensuring a bright, contemporary space. Details such as trapezoid-shaped glass tiles, a custom poured-concrete shower pan, and a wooden drainboard add interest. The handsome wood vanity holds a vessel sink wth a contrasting custom counter, with plenty of storage below.
The unique geometric shape of the shower tiles creates extra interest, while the wooden shower drain insert adds a touch of rustic warmth. This technique eliminates the need to mar this lovely slab stone shower floor with an ugly drain!

 User
UserA masterpiece of light and design, this gorgeous Beverly Hills contemporary is filled with incredible moments, offering the perfect balance of intimate corners and open spaces.
A large driveway with space for ten cars is complete with a contemporary fountain wall that beckons guests inside. An amazing pivot door opens to an airy foyer and light-filled corridor with sliding walls of glass and high ceilings enhancing the space and scale of every room. An elegant study features a tranquil outdoor garden and faces an open living area with fireplace. A formal dining room spills into the incredible gourmet Italian kitchen with butler’s pantry—complete with Miele appliances, eat-in island and Carrara marble countertops—and an additional open living area is roomy and bright. Two well-appointed powder rooms on either end of the main floor offer luxury and convenience.
Surrounded by large windows and skylights, the stairway to the second floor overlooks incredible views of the home and its natural surroundings. A gallery space awaits an owner’s art collection at the top of the landing and an elevator, accessible from every floor in the home, opens just outside the master suite. Three en-suite guest rooms are spacious and bright, all featuring walk-in closets, gorgeous bathrooms and balconies that open to exquisite canyon views. A striking master suite features a sitting area, fireplace, stunning walk-in closet with cedar wood shelving, and marble bathroom with stand-alone tub. A spacious balcony extends the entire length of the room and floor-to-ceiling windows create a feeling of openness and connection to nature.
A large grassy area accessible from the second level is ideal for relaxing and entertaining with family and friends, and features a fire pit with ample lounge seating and tall hedges for privacy and seclusion. Downstairs, an infinity pool with deck and canyon views feels like a natural extension of the home, seamlessly integrated with the indoor living areas through sliding pocket doors.
Amenities and features including a glassed-in wine room and tasting area, additional en-suite bedroom ideal for staff quarters, designer fixtures and appliances and ample parking complete this superb hillside retreat.
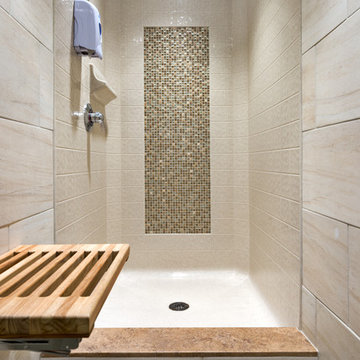
 Bestbath
 https://bestbath.com/products/showers/
walk in shower
walk in showers
walk-in showers
walk-in shower
roll-in shower
handicap showers
ada shower
handicap shower
barrier free shower
barrier free showers
commercial bathroom
accessible shower
accessible showers
ada shower stall
barrier free shower pan
barrier free shower pans
wheelchair shower
ada bathtub
ada roll in shower
roll-in showers
ada compliant shower
commercial shower
rollin shower
barrier free shower stall
barrier free shower stalls
wheel chair shower
ada shower base
commercial shower stalls
barrier free bathroom
barrier free bathrooms
ada compliant shower stall
accessible roll in shower
ada shower threshold
ada shower units
wheelchair accessible shower threshold
wheelchair access shower
ada accessible shower
ada shower enclosures
innovative bathroom design
barrier free shower floor
bathroom dealer
bathroom dealers
ada compliant shower enclosures
ada tubs and showers
38