
Search results for "Drain pans" in Home Design Ideas
 RIKB Design Build
Image Ten Photography - Jamie Harrington
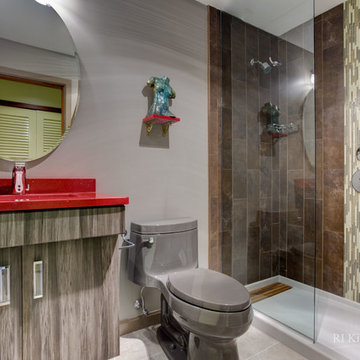

Small trendy 3/4 gray tile and porcelain tile porcelain tile doorless shower photo in Providence with an undermount sink, flat-panel cabinets, distressed cabinets, quartz countertops, a one-piece toilet and gray walls
Small trendy 3/4 gray tile and porcelain tile porcelain tile doorless shower photo in Providence with an undermount sink, flat-panel cabinets, distressed cabinets, quartz countertops, a one-piece toilet and gray walls
 Pasquale Design Associates, Inc.
Chibi Moku
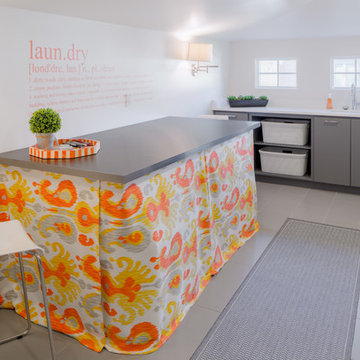
Inspiration for a small transitional galley porcelain tile and gray floor utility room remodel in Tampa with an undermount sink, flat-panel cabinets, gray cabinets, quartz countertops, white walls and a side-by-side washer/dryer
Inspiration for a small transitional galley porcelain tile and gray floor utility room remodel in Tampa with an undermount sink, flat-panel cabinets, gray cabinets, quartz countertops, white walls and a side-by-side washer/dryer
 Burgin Design • Remodel
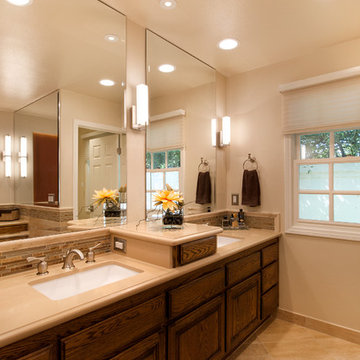
Brad and the crew recently finished an exciting bathroom remodel in Anaheim Hills and it was quite the transformation! Just take a look below at a couple of our before and after images and you’ll see exactly what I mean! Mirrors, countertops, and new floors… we installed a curbless shower pan, hidden line drain… strip LED lighting in the shower ceiling and how about that soaking tub? It was such a pleasure to work with this family as they allowed the Burgin crew into their home to make their dream a reality.
Photo Credit: Nick Reeves
Find the right local pro for your project
 Che-Benz Inc
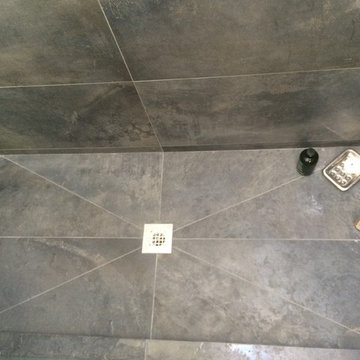
Example of a mid-sized trendy 3/4 gray tile and slate tile slate floor and gray floor alcove shower design in Orange County with flat-panel cabinets, medium tone wood cabinets, a two-piece toilet, gray walls, a vessel sink, quartz countertops and a hinged shower door
 Delta Star Group Inc.
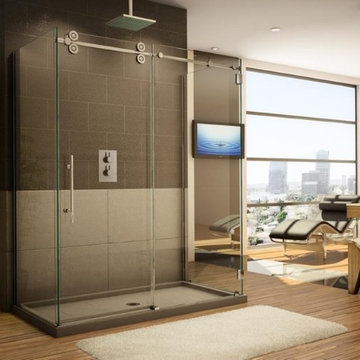
Example of a mid-sized trendy gray tile and porcelain tile porcelain tile sauna design in Chicago with a vessel sink, flat-panel cabinets, medium tone wood cabinets, quartz countertops, a wall-mount toilet and beige walls

 Goldcon Construction
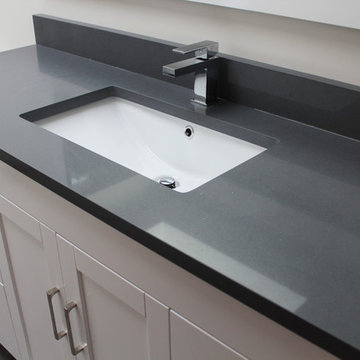
Beautiful bathroom renovation including custom shower base, white 60" vanity with grey quartz counter-top, TOTO toilet, Riobel plumbing fixtures from the 'Zendo' collection, 12" x 24" porcelain floor tiles, and 12" x 24 porcelain wall tiles.
 Rachiele Custom Sinks

Custom drop in burnished bronze workstation sink. Rachiele was the innovator of the workstation sink, leading most manufacturers to include a workstation sink design in their offerings. This new design, NexGen, offers a ledge system instead of a step system to hold accessories. The front to back dimension above and below the ledge is equal. Other workstation sinks lose an inch below the step. This burnished bronze sink is wide enough to hold a half sheet pan on the ledge or on the floor of the sink in the same orientation. We show a black butcher grade cutting board, a drain grid that can sit on the ledge or the floor of the sink, a sponge caddy, and a decorative drain coverlet. The faucet is a Waterstone model 9860 in a split finish of matte black and classic bronze. Rachiele is an authorized dealer for Waterstone.
 Phillips | Collins Construction Group, Inc.
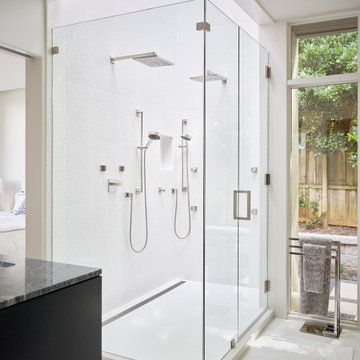
The "Shower Tower" is 13-5" tall and has a skylight panel at the top. The shower is always lit, by sun or by moonlight.
The shower pan has a slight curb and is slanted back towards a dual trench drain that accommodates the additional water generated by the abundant fixtures. A side entry leads to the side yard with outdoor shower.
 Burgin Design • Remodel
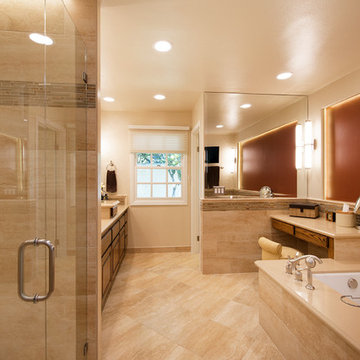
Brad and the crew recently finished an exciting bathroom remodel in Anaheim Hills and it was quite the transformation! Just take a look below at a couple of our before and after images and you’ll see exactly what I mean! Mirrors, countertops, and new floors… we installed a curbless shower pan, hidden line drain… strip LED lighting in the shower ceiling and how about that soaking tub? It was such a pleasure to work with this family as they allowed the Burgin crew into their home to make their dream a reality.
Photo Credit: Nick Reeves
 Designer's Edge Kitchen & Bath
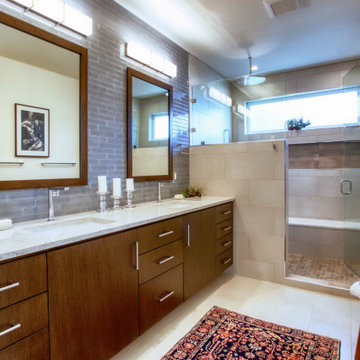
Contemporary walnut floating vanities
Large trendy master gray tile and subway tile porcelain tile, beige floor and double-sink alcove shower photo in Portland with flat-panel cabinets, medium tone wood cabinets, beige walls, an undermount sink, quartz countertops, a hinged shower door, white countertops, a niche and a floating vanity
Large trendy master gray tile and subway tile porcelain tile, beige floor and double-sink alcove shower photo in Portland with flat-panel cabinets, medium tone wood cabinets, beige walls, an undermount sink, quartz countertops, a hinged shower door, white countertops, a niche and a floating vanity
 Designer's Edge Kitchen & Bath

Contemporary white kitchen with custom appliances
Inspiration for a large contemporary u-shaped medium tone wood floor and vaulted ceiling open concept kitchen remodel in Portland with an undermount sink, flat-panel cabinets, white cabinets, quartz countertops, blue backsplash, subway tile backsplash, stainless steel appliances, an island and gray countertops
Inspiration for a large contemporary u-shaped medium tone wood floor and vaulted ceiling open concept kitchen remodel in Portland with an undermount sink, flat-panel cabinets, white cabinets, quartz countertops, blue backsplash, subway tile backsplash, stainless steel appliances, an island and gray countertops
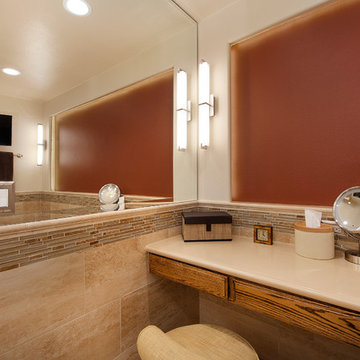 Burgin Design • Remodel
Brad and the crew recently finished an exciting bathroom remodel in Anaheim Hills and it was quite the transformation! Just take a look below at a couple of our before and after images and you’ll see exactly what I mean! Mirrors, countertops, and new floors… we installed a curbless shower pan, hidden line drain… strip LED lighting in the shower ceiling and how about that soaking tub? It was such a pleasure to work with this family as they allowed the Burgin crew into their home to make their dream a reality.
Photo Credit: Nick Reeves
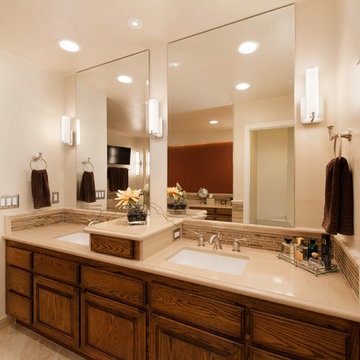 Burgin Design • Remodel
Brad and the crew recently finished an exciting bathroom remodel in Anaheim Hills and it was quite the transformation! Just take a look below at a couple of our before and after images and you’ll see exactly what I mean! Mirrors, countertops, and new floors… we installed a curbless shower pan, hidden line drain… strip LED lighting in the shower ceiling and how about that soaking tub? It was such a pleasure to work with this family as they allowed the Burgin crew into their home to make their dream a reality.
Photo Credit: Nick Reeves

 Galactic Tiles
Vanguard Series Floor and Accent Wall;
Unicolour Series White Matte Shower Wall;
Bambu Gris Sombra Wall Mount Vanity;
Top: Bambu Sink with Overflow, Gloss White Glass Finish;
Urban C One-Piece Toilet;
Modul Shower Base and Shower Base Kit;
Overflow Drain;
Bottle Trap
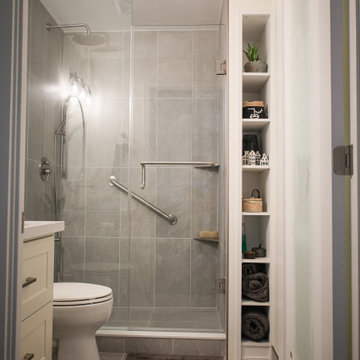
 Level Custom Build
We completed this Toronto condo bathroom renovation early 2024. Our client was looking to remove the old bathtub and convert the space into a walk-in shower while also gaining a small bit of storage space. So we constructed a narrow wall and milled a few MDF shelves for her on one end of the newly built walk-in shower. The shower pan was envelope cut and laid with a porcelain tile along with a linear drain instead of a traditional drain round or square drain. The rain head shower trim kit was plumbed along with a hand-held shower and thermostatic valve. The floating MDF vanity shaker cabinet was custom designed/built and coated in OC-90 Vanilla Ice Cream paint color by Ben Moore. The countertop is a white quartz topped with the lovely vessel sink and simple lavatory faucet.
 All County One Day Bath
AFTER:
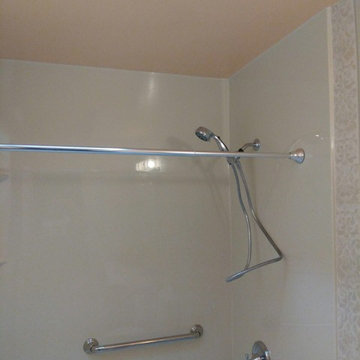
We removed the tub and created a new walk in shower by using the existing footprint to create the shower pan base, replace the drain assembly, new water lines, relined the walls, upgraded the fixtures and added safey grab bars.
 Cadenza Granite and Marble
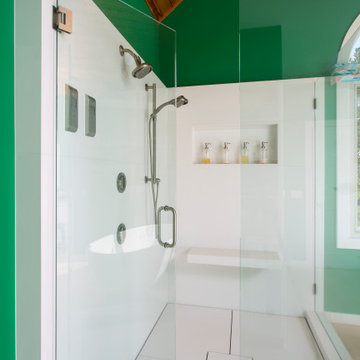
A custom quartz shower complemented by frameless glass and modern, integrated details.
Example of a large trendy master light wood floor, brown floor and wood ceiling freestanding bathtub design in Charlotte with green walls and a hinged shower door
Example of a large trendy master light wood floor, brown floor and wood ceiling freestanding bathtub design in Charlotte with green walls and a hinged shower door
 Burgin Design • Remodel
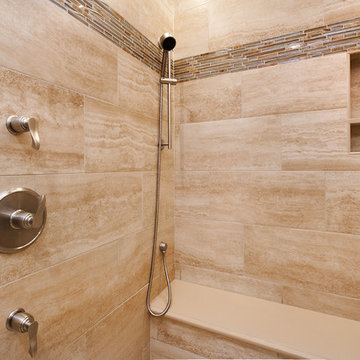
Brad and the crew recently finished an exciting bathroom remodel in Anaheim Hills and it was quite the transformation! Just take a look below at a couple of our before and after images and you’ll see exactly what I mean! Mirrors, countertops, and new floors… we installed a curbless shower pan, hidden line drain… strip LED lighting in the shower ceiling and how about that soaking tub? It was such a pleasure to work with this family as they allowed the Burgin crew into their home to make their dream a reality.
Photo Credit: Nick Reeves

42