
Search results for "Dramatic interiors" in Home Design Ideas
 Francois Berube Interiors

Inspiration for a small eclectic l-shaped medium tone wood floor eat-in kitchen remodel in Calgary with a farmhouse sink, recessed-panel cabinets, marble countertops, black backsplash, ceramic backsplash, stainless steel appliances, white cabinets and an island
 Amanda Marie Studio
Design Credit : Prospect Refuge
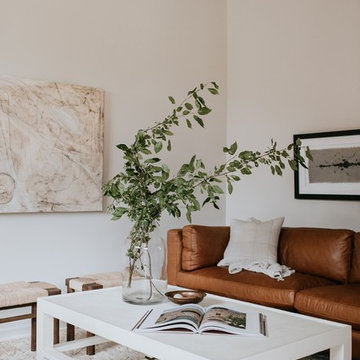
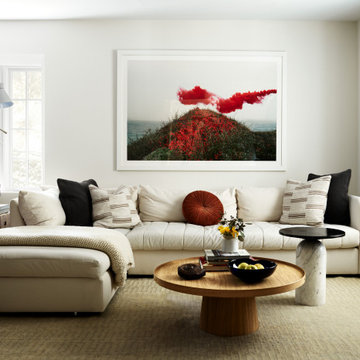
Living room - contemporary beige floor living room idea in Minneapolis with white walls
Living room - contemporary beige floor living room idea in Minneapolis with white walls
 Rande Leaman Interior Design

The formal dining room looks out to the spacious backyard with French doors opening to the pool and spa area. The wood burning brick fireplace was painted white in the renovation and white wainscoting surrounds the room, keeping it fresh and modern. The dramatic wood pitched roof has skylights that bring in light and keep things bright and airy.
Find the right local pro for your project
 Persimmon Interior Design, Inc

The homeowners vintage bed frame painted in a cherry red metallic finish inspired the bedroom design of this ocean side condo. A bold blue and white rug anchors it and wall painted in Sherwin Williams sporty blue creates a dramatic backdrop. Custom pillows in a mix of fabrics combine the red and blue and create a curated look. Coastal artwork and table lamps complete the decor.

 Timocon General Contracting - Timocon Interior
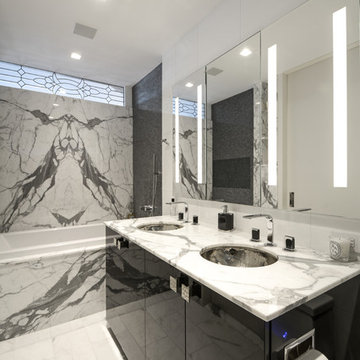
Inspiration for a transitional master white floor bathroom remodel in New York with flat-panel cabinets, black cabinets, an undermount sink and marble countertops
 Luxury Antonovich Design AE
Project Type:
Residential Penthouse – Luxury Entertainment, Dining & Bar Fit-Out
Company:
Antonovich Group | Luxury Interior Design & Turnkey Fit-Out Experts
Project Description for Houzz:
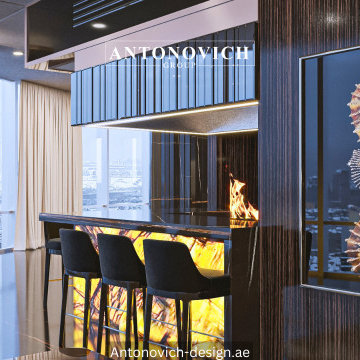
This iconic luxury penthouse interior by Antonovich Group redefines elite urban living through bold architectural expression, bespoke craftsmanship, and immersive ambiance. Designed as a private entertainment sanctuary, the space seamlessly integrates a grand dining area, statement bar, wine display, and lounge zones—crafted for refined social gatherings above the Dubai skyline.
Dramatic contrasts of polished black marble, illuminated onyx surfaces, warm wood textures, and sculptural lighting define the interior’s powerful visual identity.
Custom-designed columns, feature walls, and glowing bar counters create a cinematic atmosphere, while floor-to-ceiling glazing frames breathtaking city views reminiscent of Burj Khalifa–level luxury living.
Every detail reflects exclusivity—from bespoke shelving compositions and curated art pieces to precision lighting that enhances depth, texture, and mood. This penthouse is not just an interior; it is a statement of modern prestige and architectural artistry.
Key Design Elements:
*Sculptural luxury dining area with custom marble dining table
*Statement illuminated bar counter featuring natural onyx stone
*Bespoke wine display walls with integrated accent lighting
*High-gloss black marble flooring with dramatic veining
*Custom cylindrical columns clad in polished stone finishes
*Designer bar stools and dining chairs with metallic accents
*Layered ceiling lighting and architectural LED integration
*Artistic feature walls and curated luxury décor elements
*Seamless blend of modern minimalism and opulent materials
*Panoramic city views enhancing the penthouse experience
Scope of Work:
*Concept development and luxury interior planning
*Full penthouse interior fit-out and space zoning
Bespoke bar, dining furniture, and wine display fabrication
Marble, onyx, and premium surface material installation
*Custom lighting design and electrical integration
Decorative elements, art placement, and final styling
Turnkey execution and project delivery
#LuxuryPenthouse #BurjKhalifaStyle #AntonovichGroup
#DubaiLuxuryInteriors #PenthouseDesignDubai
#LuxuryBarInterior #ModernEntertainmentSpace
#MarbleAndOnyxDesign #HighEndFitOut
#IconicInteriorDesign #EliteLivingDubai


 Brian David Roberts | Interior Planning & Design
virginiarobertsphotography.com

Inspiration for a mid-sized transitional l-shaped dark wood floor dedicated laundry room remodel in Salt Lake City with an undermount sink, dark wood cabinets, a stacked washer/dryer, flat-panel cabinets, marble countertops and multicolored walls
Inspiration for a mid-sized transitional l-shaped dark wood floor dedicated laundry room remodel in Salt Lake City with an undermount sink, dark wood cabinets, a stacked washer/dryer, flat-panel cabinets, marble countertops and multicolored walls

 Drewett Works
With adjacent neighbors within a fairly dense section of Paradise Valley, Arizona, C.P. Drewett sought to provide a tranquil retreat for a new-to-the-Valley surgeon and his family who were seeking the modernism they loved though had never lived in. With a goal of consuming all possible site lines and views while maintaining autonomy, a portion of the house — including the entry, office, and master bedroom wing — is subterranean. This subterranean nature of the home provides interior grandeur for guests but offers a welcoming and humble approach, fully satisfying the clients requests.
While the lot has an east-west orientation, the home was designed to capture mainly north and south light which is more desirable and soothing. The architecture’s interior loftiness is created with overlapping, undulating planes of plaster, glass, and steel. The woven nature of horizontal planes throughout the living spaces provides an uplifting sense, inviting a symphony of light to enter the space. The more voluminous public spaces are comprised of stone-clad massing elements which convert into a desert pavilion embracing the outdoor spaces. Every room opens to exterior spaces providing a dramatic embrace of home to natural environment.
Grand Award winner for Best Interior Design of a Custom Home
The material palette began with a rich, tonal, large-format Quartzite stone cladding. The stone’s tones gaveforth the rest of the material palette including a champagne-colored metal fascia, a tonal stucco system, and ceilings clad with hemlock, a tight-grained but softer wood that was tonally perfect with the rest of the materials. The interior case goods and wood-wrapped openings further contribute to the tonal harmony of architecture and materials.
Grand Award Winner for Best Indoor Outdoor Lifestyle for a Home This award-winning project was recognized at the 2020 Gold Nugget Awards with two Grand Awards, one for Best Indoor/Outdoor Lifestyle for a Home, and another for Best Interior Design of a One of a Kind or Custom Home.
At the 2020 Design Excellence Awards and Gala presented by ASID AZ North, Ownby Design received five awards for Tonal Harmony. The project was recognized for 1st place – Bathroom; 3rd place – Furniture; 1st place – Kitchen; 1st place – Outdoor Living; and 2nd place – Residence over 6,000 square ft. Congratulations to Claire Ownby, Kalysha Manzo, and the entire Ownby Design team.
Tonal Harmony was also featured on the cover of the July/August 2020 issue of Luxe Interiors + Design and received a 14-page editorial feature entitled “A Place in the Sun” within the magazine.
 k+co LIVING - Interiors by Karen B Wolf
christian garibaldi

Example of a mid-sized trendy dark wood floor entryway design in New York with black walls and a dark wood front door
Example of a mid-sized trendy dark wood floor entryway design in New York with black walls and a dark wood front door
 Rande Leaman Interior Design
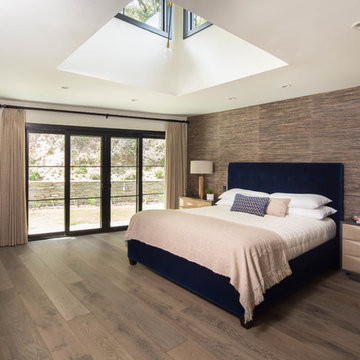
The master bedroom has a dramatic tall ceiling cutout that brings light and ambiance to the space. A modern ceiling fixture of brass and black metal hangs from above. The custom upholstered bed is in a rich blue velvet and the lamps are in matte brass. The grasscloth accent wall has taupe, navy and black in it, bringing texture and warmth to this calming space.
 ECHT-ARCHITECTS
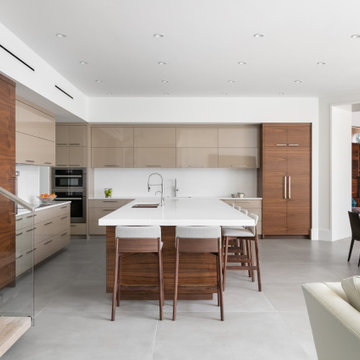
Sweeping views of Downtown Sarasota across the Bay from Bird Key create a dramatic backdrop for this Neo-Modern renovation.
Situated at the corner of a waterfront street, the original home had strong bones and great sight-lines. The owner sought to re-imagine the interiors in a more contemporary style, complementing the owner's eclectic art collection. Echt-Architects worked with the owner closely to realize this collaborative design, with the help of Interior Designer Marie Bowman, and General Contractor Nathan Cross.
The spaces are opened inward toward each other, and out toward the dramatic views. Large format concrete-look porcelain tiles blend them together. A tall walnut-stained front door welcomes guests into the Living Room, with a broad custom concrete fireplace surround with tapering edges, and a soaring walnut paneled over-mantle and ceiling detail.
A broad threshold overlooks the Dining area with Family Room beyond. A large, open Kitchen sits at center stage, with walnut and lacquer finishes. An elegant stair with a center stringer and wood block treads brings you upstairs to the guest suites.
Beside the Family Room, a custom concrete bartop with waterfall and tapering details provides ample space for relaxation and play.
 Warren Barnett Interior Design

Inspiration for a large contemporary living room remodel in Milwaukee with white walls


 Marcelle Guilbeau Interior Design
can't get enough of this cobalt blue! love the way it takes on different (though always dramatic) character throughout the house
Inspiration for a mid-sized mediterranean master blue tile and subway tile gray floor japanese bathtub remodel in Nashville with recessed-panel cabinets, dark wood cabinets, an undermount sink, quartzite countertops and orange walls
Inspiration for a mid-sized mediterranean master blue tile and subway tile gray floor japanese bathtub remodel in Nashville with recessed-panel cabinets, dark wood cabinets, an undermount sink, quartzite countertops and orange walls

 Julie Manning Interior Design
Angie Silvy Photography
Inspiration for a contemporary family room remodel in Other
Inspiration for a contemporary family room remodel in Other

 Sweetlake Interior Design LLC
Rich cobalt blue upholstered host chairs turn a dining room into an upscale event! Cobalt blue velvet along with gold accents create a dramatic scene. Have your dining room chairs re-upholstered in a cobalt velvet blue, add gold nail heads for a sophisticated touch. Photo by Kenny Fenton

 Mark P Finlay Interiors
One of our favorite home bar designs, the stone walls of the pub room arch over the bartop for an impressive sight into the back of the wet bar. The leather bar stools match that of the seating area and contrast beautifully with the metal bartop. Photography by Michael Partenio

Sponsored
Columbus, OH

Hope Restoration & General Contracting
Columbus Design-Build, Kitchen & Bath Remodeling, Historic Renovations
 Joyce Marie Interiors

Dramatic navy walls are particularly romantic for night time dinner parties. The stunning chandelier, by Arhaus, sets the tone for this decidedly grown-up space. Dining chairs, upholstered in Perennial Navy are from RH.
 Kelly Weldon Design
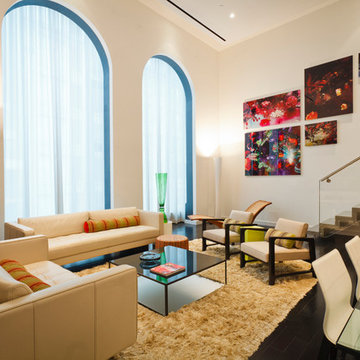
This loft like living room has super high ceilings and a semi custom stainless steel staircase which create a whimsically dramatic space. The use of cream colors in the sofa and in the shag area rug paired with the bold floral photographs on the wall is a lovely testament of the an excellent use of color.

36