
Search results for "Dramatic lighting" in Home Design Ideas


 Crystal Kitchen + Bath
The existing footprint of the bathroom remained the same, but all new finishes completely changes the look. The new contemporary styled bathroom incorporates rock tile across the vanity backsplash into the shower and under the floating vanity to add texture and interest to the space. A heated floor & towel rack keep this room toasty warm.
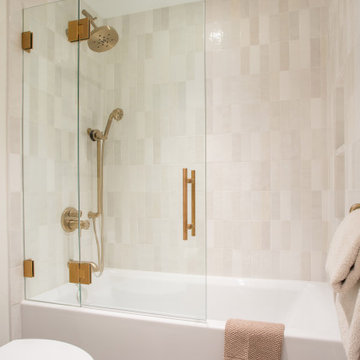
Sculptural Manhandle pulls add an artistic touch, while the LED lit mirrors give better lighting for grooming in the morning. In the shower and tub, the crisp lines of the plumbing fixtures evoke a modern sophistication. Recessed niches help keep the tub area and shower clean and organized. Grab bars in the shower and tub add safety for the homeowners as they age in place.
Find the right local pro for your project

 Chaffey Building Group
Photo Credit: Matt Edington
Inspiration for a contemporary beige tile and glass tile powder room remodel in Seattle with a vessel sink, furniture-like cabinets, dark wood cabinets, marble countertops and gray walls
Inspiration for a contemporary beige tile and glass tile powder room remodel in Seattle with a vessel sink, furniture-like cabinets, dark wood cabinets, marble countertops and gray walls

 Hurst Design Build Remodel
Darren Sinnett
Kitchen - large contemporary u-shaped light wood floor and beige floor kitchen idea in Cleveland with an undermount sink, shaker cabinets, black cabinets, quartz countertops, white backsplash, stone slab backsplash, paneled appliances and an island
Kitchen - large contemporary u-shaped light wood floor and beige floor kitchen idea in Cleveland with an undermount sink, shaker cabinets, black cabinets, quartz countertops, white backsplash, stone slab backsplash, paneled appliances and an island

 Jane Antonacci Interior Design
Black painted shelves created a dramatic library for rare books. Rose gold sconces and chandelier add elegance. Wallpaper in a Moorish design accents the ceiling. Black shelves and white furniture make the room striking and luxurious.

 Лада Кулакова
Example of an eclectic medium tone wood floor bedroom design in Moscow with brown walls

Sponsored
Plain City, OH

Kuhns Contracting, Inc.
Central Ohio's Trusted Home Remodeler Specializing in Kitchens & Baths

 By Design
Warm inviting great room with zoned spaces for dining , wet bar, living room and kitchen spaces defined by dramatic ceiling treatments and coved LED lighting. Organic interior/exterior wall brick and teak wall treatments add texture and warmth to the space.



 Budget Blinds
Colorblock grommet drapery panels frame windows beautifully.
Example of a trendy dining room design in Orange County
Example of a trendy dining room design in Orange County



Sponsored
Columbus, OH

Hope Restoration & General Contracting
Columbus Design-Build, Kitchen & Bath Remodeling, Historic Renovations

 Laura Medicus Interiors
This family home in a Denver neighborhood started out as a dark, ranch home from the 1950’s. We changed the roof line, added windows, large doors, walnut beams, a built-in garden nook, a custom kitchen and a new entrance (among other things). The home didn’t grow dramatically square footage-wise. It grew in ways that really count: Light, air, connection to the outside and a connection to family living.
For more information and Before photos check out my blog post: Before and After: A Ranch Home with Abundant Natural Light and Part One on this here.
Photographs by Sara Yoder. Interior Styling by Kristy Oatman.
FEATURED IN:
Kitchen and Bath Design News
One Kind Design

 Carl Mattison Design
The master bedroom is not complete without a dramatic light overhead. With recessed lighting elsewhere, the fun, open light can be the feature of the room without having to put out a jillion watts of light.

 Sweetlake Interior Design LLC
Dimming lights in a bedroom enable you adjust the intensity of light to suit your needs. Light in any room can create a soft, relaxing, romantic atmosphere, as well as provide more intense light for tasks that require it.




 Heiser Designs
This home in West Bellevue underwent a dramatic transformation from a dated traditional design to better-than-new modern. The floor plan and flow of the home were completely updated, so that the owners could enjoy a bright, open and inviting layout. The inspiration for this home design was contrasting tones with warm wood elements and complementing metal accents giving the unique Pacific Northwest chic vibe that the clients were dreaming of.

 Jane Reece Interiors
At the Four Seasons Residence in Austin, R Designs transformed this otherwise bland high-rise condo into a slick and bold space using multiple wall-coverings, ceiling coverings (leather, suede, fabric and paper), custom Italian furnishings and unique custom lighting.

 NB Design Group, Inc
Matte bronze penny tile wall and red sink creating a pop of color and texture in this powder room.
Inspiration for a small rustic powder room remodel in Seattle
Inspiration for a small rustic powder room remodel in Seattle
235