
Search results for "Dramatic lighting" in Home Design Ideas

 Noha Hassan Designs
MARK ROSKAMS
Example of a mid-sized 1960s dark wood floor enclosed dining room design in New York with brown walls
Example of a mid-sized 1960s dark wood floor enclosed dining room design in New York with brown walls

 Coveted Interiors
Rutherford, NJ 07070
Inspiration for a large contemporary master multicolored tile and marble tile marble floor and double-sink freestanding bathtub remodel in New York with furniture-like cabinets, gray cabinets, tile countertops, a hinged shower door, gray countertops and a freestanding vanity
Inspiration for a large contemporary master multicolored tile and marble tile marble floor and double-sink freestanding bathtub remodel in New York with furniture-like cabinets, gray cabinets, tile countertops, a hinged shower door, gray countertops and a freestanding vanity

 Frusterio Design, Inc.
Enclosed kitchen - cottage l-shaped medium tone wood floor and brown floor enclosed kitchen idea in Charlotte with a farmhouse sink, shaker cabinets, white cabinets, wood countertops, white backsplash, an island and brown countertops
Find the right local pro for your project


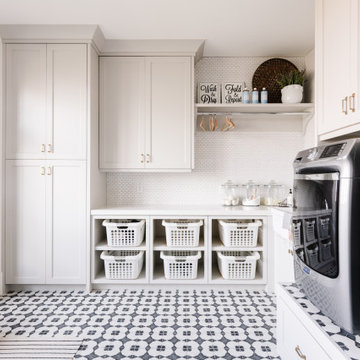


 Ari Loar Interiors, Inc
Inspiration for a transitional gray floor seated home bar remodel in Tampa with open cabinets and brown backsplash

 Dona Rosene Interiors
ASID 2018 DESIGN OVATION SINGLE SPACE DEDICATED FUNCTION/ SECOND PLACE. The clients requested professional assistance transforming this small, jumbled room with lots of angles into an efficient home office and occasional guest bedroom for visiting family. Maintaining the existing stained wood moldings was requested and the final vision was to reflect their Nigerian heritage in a dramatic and tasteful fashion. Photo by Michael Hunter



 Degnan Design-Build-Remodel
Charles and Samantha are clients who met us over ten years ago at an open house event we were hosting. Deciding to stay put in their current home, it was a dozen years before they decided to become our clients. They hired our team to build a three-season room addition to the house that they had owned this entire time.

 Amanda Kirkpatrick Photography
Inspiration for a contemporary u-shaped gray floor enclosed kitchen remodel in New York with a farmhouse sink, shaker cabinets, blue cabinets, gray backsplash, stainless steel appliances and a peninsula

 Paul Lafrance Design
A crisp and clean master bedroom, accented with white stone feature walls, custom-crafted woodwork, dramatic accent lighting, and a few surprises! Designed and built by Paul Lafrance Design.

 Heller & Associates
This sensational stone fireplace was designed in 2015 for the family room of a lakeside Bloomfield Hills home. Natural Fond du Lac stones in varying sizes and subtle shades are dry stacked, running floor to ceiling and window to window for a dramatic effect. A floating limestone mantel and hearth lighten the look and frame the horizontal firebox, where natural linear masonry fire brick, stained to a rich charcoal color before mortaring, perfectly complements the lighter grays of the natural stone. A birch log set brings a bit of the outdoors in and ignites the space with a rustic, woodsy effect. Centered overhead is a stepped ceiling detail with indirect lighting via recessed down lights and LED strip uplighting, for a soft transition into dusky evenings.


 Allure Luxury Homes
Ken Claypool
Example of a mid-sized transitional dark wood floor and brown floor front door design in Kansas City with gray walls and a medium wood front door
Example of a mid-sized transitional dark wood floor and brown floor front door design in Kansas City with gray walls and a medium wood front door

Sponsored
Columbus, OH

Hope Restoration & General Contracting
Columbus Design-Build, Kitchen & Bath Remodeling, Historic Renovations


 KISTLER & KNAPP BUILDERS
Hart Associates, Architects. Ryan Associates, Landscape Architects
Design ideas for a large traditional partial sun front yard concrete paver garden path in Boston.
Design ideas for a large traditional partial sun front yard concrete paver garden path in Boston.

 Little Palm Design Group
Dramatic backlit mirror over floating cabinet, quartz counter top with bamboo etched vessel sink and Asian inspired hardware. Grass cloth warm the walls with porcelain tile on the floor.


Sponsored
Plain City, OH

The Creative Kitchen Company
Columbus Area Kitchen Remodeling and Refacing Professional

 Simonsen-Hickok Interiors
Vaulted ceilings were painted in a trompe l'oeil fashion with a blue background and gilded stars.
Taylor Architectural Photography
Hallway - mid-sized traditional marble floor and multicolored floor hallway idea in Miami with beige walls
Hallway - mid-sized traditional marble floor and multicolored floor hallway idea in Miami with beige walls

 Tiffany Hanken Design
Urban freestanding desk medium tone wood floor home office photo in Minneapolis

 Annette Jaffe Interiors
Our Long Island design studio gave this residence a modern look with neutral-hued furniture, bright accents, and dramatic lighting. The warm, functional design is carried forward to the bathroom as well — it flaunts a medium-tone wood floor, flat-panel gray cabinets, and an undermount sink.
231