
Search results for "Dramatic type" in Home Design Ideas

 Baluco
Inspiration for a mid-sized contemporary black two-story concrete fiberboard and clapboard house exterior remodel in Seattle with a shed roof and a black roof
 Click Architects

Bathroom - mid-sized contemporary master gray tile and porcelain tile porcelain tile, gray floor, double-sink and vaulted ceiling bathroom idea in Other with flat-panel cabinets, light wood cabinets, a two-piece toilet, gray walls, an undermount sink, quartz countertops, white countertops and a floating vanity

 Ann Lowengart Interiors

This glamorous stairwell boasts an oversize helix-like Phasmida chandelier designed by Christopher Boots.
Staircase - large contemporary painted straight staircase idea in San Francisco with painted risers
Staircase - large contemporary painted straight staircase idea in San Francisco with painted risers
Find the right local pro for your project
 Elizabeth Krueger Design
Mike Schwartz

Inspiration for a large contemporary dark wood floor and brown floor great room remodel in Chicago with gray walls and no fireplace
Inspiration for a large contemporary dark wood floor and brown floor great room remodel in Chicago with gray walls and no fireplace

 J. Kurtz Design
Andrea Rugg
Example of a large transitional master white tile multicolored floor and ceramic tile bathroom design in Los Angeles with a hinged shower door, medium tone wood cabinets, white walls and an undermount sink
Example of a large transitional master white tile multicolored floor and ceramic tile bathroom design in Los Angeles with a hinged shower door, medium tone wood cabinets, white walls and an undermount sink

 LiLu Interiors
This prairie home tucked in the woods strikes a harmonious balance between modern efficiency and welcoming warmth.
The master bath is adorned with captivating dark walnut tones and mesmerizing backlighting. A unique curved bathtub takes center stage, positioned to offer a tranquil view of the quiet woods outside, creating a space that encourages relaxation and rejuvenation.
---
Project designed by Minneapolis interior design studio LiLu Interiors. They serve the Minneapolis-St. Paul area, including Wayzata, Edina, and Rochester, and they travel to the far-flung destinations where their upscale clientele owns second homes.
For more about LiLu Interiors, see here: https://www.liluinteriors.com/
To learn more about this project, see here:
https://www.liluinteriors.com/portfolio-items/north-oaks-prairie-home-interior-design/

 Orange Coast Interior Design
SJC Dramatic Remodel
Foyer - contemporary gray floor foyer idea in Orange County with black walls
Foyer - contemporary gray floor foyer idea in Orange County with black walls


 k+co LIVING - Interiors by Karen B Wolf
christian garibaldi
Lighting; Shakuff - Kadur Custom Blown Glass Multi-Pendant Chandelier - Learn more: www.shakuff.com
Inspiration for a mid-sized contemporary wooden l-shaped staircase remodel in New York with painted risers
Inspiration for a mid-sized contemporary wooden l-shaped staircase remodel in New York with painted risers

 Asbury Remodeling & Construction, LLC
Copyright 2015, Photos by Kyle Ketchel, Visual Properties, LLC
Bathroom - large contemporary master gray tile and ceramic tile ceramic tile bathroom idea in Raleigh with marble countertops and gray walls
Bathroom - large contemporary master gray tile and ceramic tile ceramic tile bathroom idea in Raleigh with marble countertops and gray walls

 Joey Leicht Design Inc.
Example of a small classic wet bar design in Chicago with an undermount sink, glass-front cabinets, black cabinets and mirror backsplash

Freestanding bathtub - large southwestern master gray tile and porcelain tile porcelain tile and gray floor freestanding bathtub idea in Phoenix with flat-panel cabinets, quartz countertops, white walls, dark wood cabinets, white countertops, a one-piece toilet and an integrated sink
 Jaffa Group Design Build

Rich in texture, this scenic corner of the house is a perfect sanctuary for this bright bedroom with a contemporary vibe.
Bedroom - contemporary master carpeted bedroom idea in Salt Lake City with white walls and a standard fireplace
Bedroom - contemporary master carpeted bedroom idea in Salt Lake City with white walls and a standard fireplace

 Maya Axt Interiors
Designing a whole home remodel for a client’s second home was an exciting opportunity to create a space that felt both welcoming and timeless. The clients wanted a space that felt light, bright, and timeless. We focused on an open-concept layout, maximizing natural light and incorporating soft, neutral tones that complemented the desert landscape. The main showstopper of the home was the kitchen, which the family considered the heart of the home. Featuring high-end finishes, the kitchen became a space for both cooking and gathering, designed for both functionality and elegance. Thoughtful touches, such as custom cabinetry, integrated appliances, and custom hood, helped elevate the entire space, making it a true focal point. With a thoughtful blend of modern design and classic touches, the remodel was tailored to ensure the space could grow with the family and become a place they would cherish and enjoy for years to come.

Sponsored
Fredericksburg, OH

High Point Cabinets
Columbus' Experienced Custom Cabinet Builder | 4x Best of Houzz Winner
 Marc-Michaels Interior Design
Edward C. Butera

Large trendy master white tile bathroom photo in Miami with flat-panel cabinets, light wood cabinets, a one-piece toilet, an undermount sink, marble countertops and brown walls
Large trendy master white tile bathroom photo in Miami with flat-panel cabinets, light wood cabinets, a one-piece toilet, an undermount sink, marble countertops and brown walls
 Lexie Saine Design

Example of a mid-sized trendy master black and white tile and ceramic tile porcelain tile, black floor, double-sink and vaulted ceiling bathroom design in San Francisco with flat-panel cabinets, light wood cabinets, a one-piece toilet, white walls, a drop-in sink, quartz countertops, a hinged shower door, white countertops, a niche and a built-in vanity

 The New Design Project
 http://alangastelum.com
Inspiration for a small eclectic master multicolored tile and ceramic tile ceramic tile bathroom remodel in New York with a wall-mount sink, a two-piece toilet and multicolored walls
Inspiration for a small eclectic master multicolored tile and ceramic tile ceramic tile bathroom remodel in New York with a wall-mount sink, a two-piece toilet and multicolored walls

 Canyon Design Build
Beautiful tile work is the star in this bathroom, two sizes of hexagon tile are featured. Clean lines and a double sink vanity give ample storage. The shower's glass door is placed seamlessly and has a dramatic effect as you enter.
Rockridge, CA whole home renovation by Canyon Design Build, including kitchen, dining, living, transitions, and bathrooms.

Sponsored
Columbus, OH

Structural Remodeling
Franklin County's Heavy Timber Specialists | Best of Houzz 2020!

 Robert Miller FAIA Architects
The Council Crest Residence is a renovation and addition to an early 1950s house built for inventor Karl Kurz, whose work included stereoscopic cameras and projectors. Designed by prominent local architect Roscoe Hemenway, the house was built with a traditional ranch exterior and a mid-century modern interior. It became known as “The View-Master House,” alluding to both the inventions of its owner and the dramatic view through the glass entry.
Approached from a small neighborhood park, the home was re-clad maintaining its welcoming scale, with privacy obtained through thoughtful placement of translucent glass, clerestory windows, and a stone screen wall. The original entry was maintained as a glass aperture, a threshold between the quiet residential neighborhood and the dramatic view over the city of Portland and landscape beyond. At the south terrace, an outdoor fireplace is integrated into the stone wall providing a comfortable space for the family and their guests.
Within the existing footprint, the main floor living spaces were completely remodeled. Raised ceilings and new windows create open, light filled spaces. An upper floor was added within the original profile creating a master suite, study, and south facing deck. Space flows freely around a central core while continuous clerestory windows reinforce the sense of openness and expansion as the roof and wall planes extend to the exterior.
Images By: Jeremy Bitterman, Photoraphy Portland OR
 Jane Kim Architect
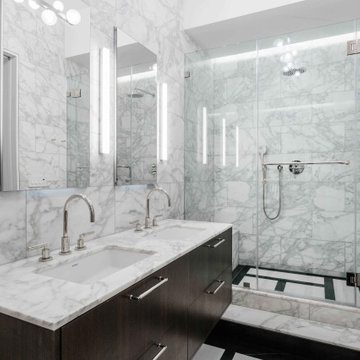
The master bath was enlarged with a walk-in shower and tub wrapped in Gioia Venatino marble.
Photos: Nick Glimenakis
Bathroom - mid-sized contemporary master marble tile and white tile double-sink bathroom idea in New York with flat-panel cabinets, gray walls, marble countertops, a hinged shower door, white countertops, an undermount sink, dark wood cabinets and a floating vanity
Bathroom - mid-sized contemporary master marble tile and white tile double-sink bathroom idea in New York with flat-panel cabinets, gray walls, marble countertops, a hinged shower door, white countertops, an undermount sink, dark wood cabinets and a floating vanity

 Walker Home Design
Eat-in kitchen - large traditional l-shaped light wood floor and brown floor eat-in kitchen idea in Salt Lake City with an undermount sink, recessed-panel cabinets, dark wood cabinets, granite countertops, gray backsplash, stainless steel appliances and an island
5