
Search results for "Draw attention" in Home Design Ideas
 The Kitchen Source
MASTER BATHROOM
Matrix Photography
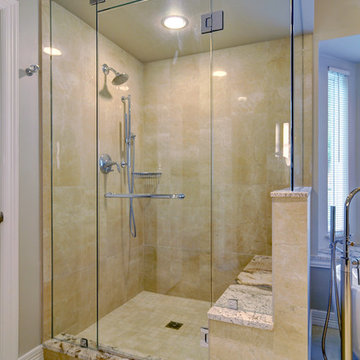
Example of a trendy porcelain tile alcove shower design in Dallas with granite countertops
Example of a trendy porcelain tile alcove shower design in Dallas with granite countertops
 KraftMaster Renovations
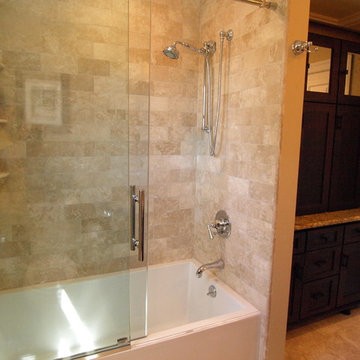
Behind the clear sliding glass door is beautiful travertine subway tile turning the shower into a natural stone rejuvenating space. Travertine corner shelves fit beautifully without drawing attention and blending right in while also providing plenty of shelf space.
 Icon Projects Ltd.

A contemporary new construction home located in Abbotsford, BC. The exterior body is mainly acrylic stucco (X-202-3E) and Hardie Panel painted in Benjamin Moore Black Tar (2126-10) & Eldorado Ledgestone33 Beach Pebble.
Find the right local pro for your project
 Bob Chatham Custom Home Design

This custom designed kitchen is loaded with architectural details. The exposed beam on the vaulted ceiling gives it a rustic look with the brick enclosure over the gas range. The wood chandelier over the island compliments the look and the arched windows draw attention to the tall custom cabinets. Designed by Bob Chatham Custom Home Design and built by Scott Norman.

 Arch Studio, Inc.
Brand new 2-Story 3,100 square foot Custom Home completed in 2022. Designed by Arch Studio, Inc. and built by Brooke Shaw Builders.
Large cottage white two-story wood and board and batten exterior home idea in San Francisco with a mixed material roof and a gray roof
Large cottage white two-story wood and board and batten exterior home idea in San Francisco with a mixed material roof and a gray roof



 Innovative Design Build
Removing a wall between the kitchen and living room brings light and usability to a once closed off, secluded kitchen. Mealtimes become a favorite family time now with a large island with seating for four. The homeowners wanted a more modern feel with a classic touch, and this was achieved with classic white cabinetry topped with leathered granite on the surround and a showstopping Quartz for the island that is a work of art. Playing on textures and finishes, the beveled marble backsplash draws the eyes to the focal point of the room, the mantle style vent hood. Keeping symmetry the star, two Circa Lighting pendants command attention. Not letting style get all the attention, this kitchen lacks no modern conveniences such as a water dispensing station, beverage center, and top of the line appliances. This stunning new kitchen breathes new life to this beautiful home and will grow with this sweet young family.

 On Madison
Pasadena Transitional Style Italian Revival Study design by On Madison. Photography by Grey Crawford.
Large tuscan freestanding desk medium tone wood floor study room photo in Los Angeles with gray walls, a standard fireplace and a stone fireplace
Large tuscan freestanding desk medium tone wood floor study room photo in Los Angeles with gray walls, a standard fireplace and a stone fireplace
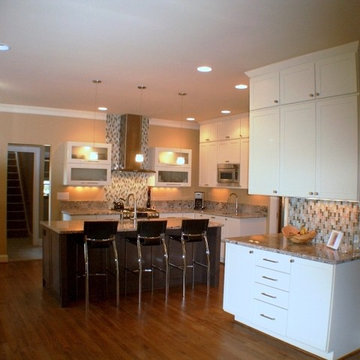
 Pamela Macior, LLC
We removed walls and doors to open this kitchen to the living area and outdoors. The hints of vertical glass tile backsplash in key areas draw your eye up. The horizontal element of the granite splash draws your eye around and draws attention to the horizontal elements such as the cabinet hardware. All masterfully blended and quietly working together as a team.
 EZDimensions - Home Renovation Design to Permits
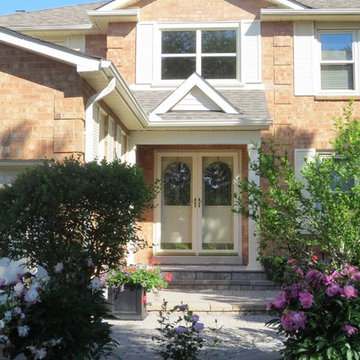
We added a portico to draw attention to the front entry and shelter the front doors and decreased the window in the foyer to decrease the hot southern sun into the house during the summer.
 KC Architects, Inc

Bedroom - industrial loft-style carpeted and gray floor bedroom idea in Chicago with white walls
 Heller & Associates
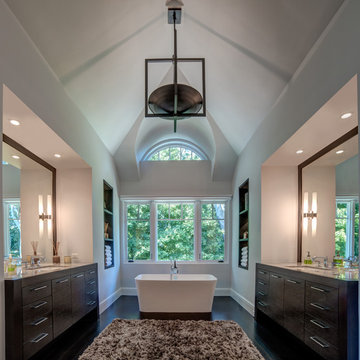
 The vaulted ceiling and the dark stained 5” rift cut white oak flooring creates a sense of overall grandeur in this warm and inviting master bath. The focal point of the free standing vessel tub with symmetrical back lit niches centered under an elegant window grouping creates harmony and balance in this space. Symmetrical his and hers vanities are recessed into the wall. Each vanity is a custom fabricated furniture piece fitted into a recess space. The vanity tops are Escapement stone which is counter set into a wood top which enhances the unique feel of the cabinetry. The symmetry is further carried through the design with his and her toilet rooms flanking the oversized double headed steam shower.
 Archviz-studio.com
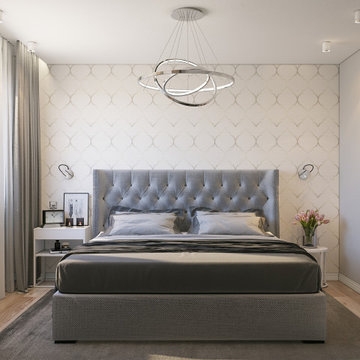

This project presents a laconic bedroom design. The walls are pastel. The accent wall draws attention with its symmetrical pattern. Laminate finish on the floor. The contrasting color of the textiles in the interior balances the light tones. From the furniture, you can see the main element of the bed. The soft padding of the headboard ensures coziness and comfort.
There is a wardrobe against the wall. A clear, concise design is decorated with contrasting colors. Wood trim visually harmonizes with the interior. The wardrobe is also combined with a TV shelf, which saves space. Small details of the decor add charm.
As for the lighting, small bulbs are distributed throughout the room, in addition to this a chandelier by the bed, and small lamps.
As for lighting, small bulbs are distributed throughout the room, in addition to this, a chandelier illuminates in the center and small lamps at the bed.
Learn more about our 3D Rendering Services on our website: www.archviz-studio.com
 Archviz-studio.com
This project presents a laconic bedroom design. The walls are pastel. The accent wall draws attention with its symmetrical pattern. Laminate finish on the floor. The contrasting color of the textiles in the interior balances the light tones. From the furniture, you can see the main element of the bed. The soft padding of the headboard ensures coziness and comfort.
There is a wardrobe against the wall. A clear, concise design is decorated with contrasting colors. Wood trim visually harmonizes with the interior. The wardrobe is also combined with a TV shelf, which saves space. Small details of the decor add charm.
As for the lighting, small bulbs are distributed throughout the room, in addition to this a chandelier by the bed, and small lamps.
As for lighting, small bulbs are distributed throughout the room, in addition to this, a chandelier illuminates in the center and small lamps at the bed.
Learn more about our 3D Rendering Services on our website: www.archviz-studio.com
 Whitespace
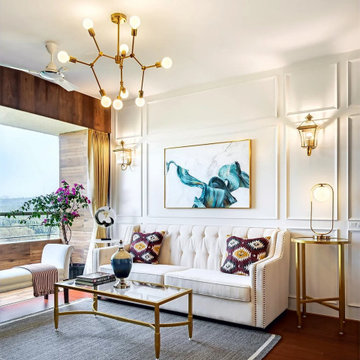
Enveloped by walls of wood and white, the living room exudes the style of an opulent hotel lobby. A wood-panelled feature wall echoes the warmth of the wooden floor, while plush, indigo armchairs inject regal splendour into the otherwise understated colour palette. Abstract aqua artwork and classic wall mouldings serve as emblems of imperial charm, lending epochal character to the contemporary decor scheme.

 Eldorado Stone
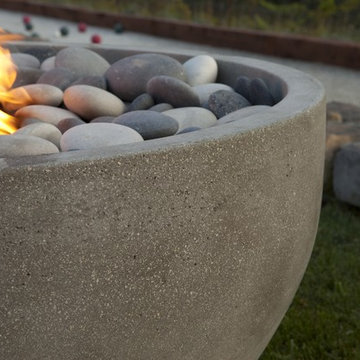
As the name implies the Infinite is limitless in its design applications. The simple yet elegant shape will naturally draw attention for its style and inviting warmth. Perfect for both residential and commercial applications, Infinite can change appearance from modern to traditional by simply selecting the weathered & textured Travertine finish.
 Hold It Contemporary Home

The Bina Collection focuses on environmentally conscious and modern, minimalist design. Rustic meets modern with the warmth of weathered driftwood and a spare, black iron base in Our Bina Collection, Lorie Driftwood Oak + Iron Dining Room Table. Hand-crafted of sustainably harvested acaica wood solid oak wood veneer and vintage american style metal. The artistic use of tone ensures every one-of-a-kind piece is a focal point able to blend beautifully with your other dining room furniture.
Paired with the Dane Vintage Hanging Pendant, Ripley Dining Chair, and Industrial Bar Cart, by Four Hands.
 Giulietti Schouten Weber Architects
Sally Painter
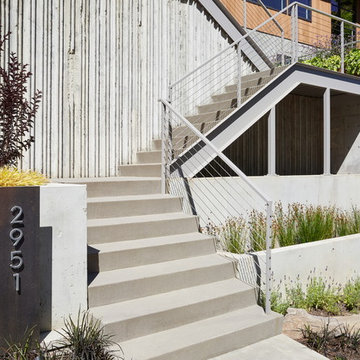
Large trendy black three-story wood exterior home photo in Portland with a metal roof
Large trendy black three-story wood exterior home photo in Portland with a metal roof
 Alexandra Crafton
Photo: Alexandra Crafton © 2018 Houzz

Living room - transitional medium tone wood floor and brown floor living room idea in Boston with pink walls, a standard fireplace and a brick fireplace
Living room - transitional medium tone wood floor and brown floor living room idea in Boston with pink walls, a standard fireplace and a brick fireplace
22