
Search results for "Drawbacks" in Home Design Ideas
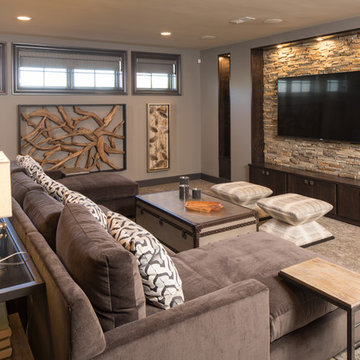

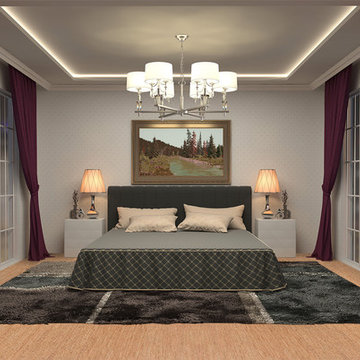
 Cancork Floor Inc.
Floating cork flooring is a lovely, resilient and environmentally sound flooring option. When looking for a flooring option that brings more benefits than drawbacks, let cork impress you. It is comparable in price to traditional hardwood and tile and can be as easy if not easier to install. It is highly scratch resistant - more so than other natural flooring options, and is better at absorbing impact and sound. Give floating corkflooring a look over today.
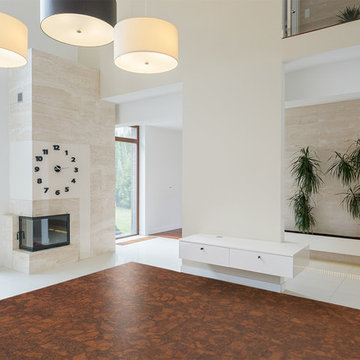 Cancork Floor Inc.
Floating cork flooring is a lovely, resilient and environmentally sound flooring option. When looking for a flooring option that brings more benefits than drawbacks, let cork impress you. It is comparable in price to traditional hardwood and tile and can be as easy if not easier to install. It is highly scratch resistant - more so than other natural flooring options, and is better at absorbing impact and sound. Give floating cork flooring a look over today.
Find the right local pro for your project
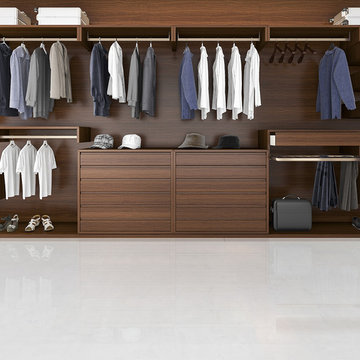 Cancork Floor Inc.
Floating cork flooring is a lovely, resilient and environmentally sound flooring option. When looking for a flooring option that brings more benefits than drawbacks, let cork impress you. It is comparable in price to traditional hardwood and tile and can be as easy if not easier to install. It is highly scratch resistant - more so than other natural flooring options, and is better at absorbing impact and sound. Give floating cork flooring a look over today.

 Hartert-Russell
Inspiration for a large timeless l-shaped dark wood floor and brown floor enclosed kitchen remodel in Nashville with a farmhouse sink, open cabinets, white cabinets, quartz countertops, multicolored backsplash, matchstick tile backsplash, stainless steel appliances and an island

 Amoura Productions
Inspiration for a contemporary master bathroom remodel in Omaha with dark wood cabinets, a vessel sink and wood countertops

 Shoreline Construction and Development
Alcove bathtub - mid-sized transitional master white tile and subway tile porcelain tile and white floor alcove bathtub idea in Charleston with shaker cabinets, white cabinets, a one-piece toilet, white walls, an undermount sink and solid surface countertops
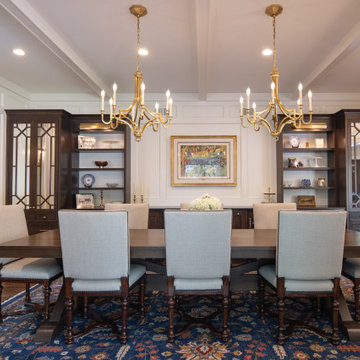
 RDM Architecture
Example of a large classic dark wood floor, brown floor, shiplap ceiling and wood wall kitchen/dining room combo design in Kansas City with white walls and no fireplace

 Laura Moss Photography
Degraw and Dehaan Architects
Photographer Laura Moss
Eat-in kitchen - victorian eat-in kitchen idea in New York with a farmhouse sink, glass-front cabinets, medium tone wood cabinets, gray backsplash and no island
Eat-in kitchen - victorian eat-in kitchen idea in New York with a farmhouse sink, glass-front cabinets, medium tone wood cabinets, gray backsplash and no island

 Harrison Fence
ActiveYards Arbor and Gate
Design ideas for a mid-sized traditional full sun front yard mulch and vinyl fence formal garden in Raleigh for spring.
Design ideas for a mid-sized traditional full sun front yard mulch and vinyl fence formal garden in Raleigh for spring.

 Lemon Remodeling & Services
Inspiration for a small transitional 3/4 gray tile, white tile and marble tile gray floor alcove shower remodel in San Francisco with shaker cabinets, white cabinets, a one-piece toilet, gray walls, an undermount sink and brown countertops

 Form & Function Interior Design
Stacey Pentland Photography
Example of a mid-sized farmhouse master white tile and subway tile mosaic tile floor claw-foot bathtub design in San Francisco with recessed-panel cabinets, white cabinets, a two-piece toilet, gray walls, an undermount sink and marble countertops
Example of a mid-sized farmhouse master white tile and subway tile mosaic tile floor claw-foot bathtub design in San Francisco with recessed-panel cabinets, white cabinets, a two-piece toilet, gray walls, an undermount sink and marble countertops


 Karndean Designflooring
Offering all the stunning characteristics of reclaimed timber, the dark amber brown hues of Beach Driftwood will bring warmth to any living space. Its rustic driftwood design boasts none of the practical drawbacks, such as splintering or warping.
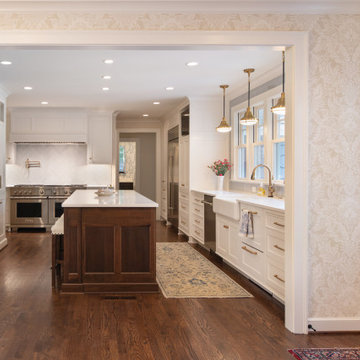 RDM Architecture
Inspiration for a large timeless galley dark wood floor and brown floor eat-in kitchen remodel in Kansas City with a farmhouse sink, shaker cabinets, white cabinets, quartzite countertops, gray backsplash, porcelain backsplash, stainless steel appliances, an island and white countertops
 Karndean Designflooring
With a combination of sanded and cross sawn visuals, Coastal Driftwood brings the striking beauty of weathered and reclaimed effects to a blend of soft gray-brown tones. A distinctive design that gives you the look of driftwood without the practical drawbacks of real wood such as cracking, splintering or warping.
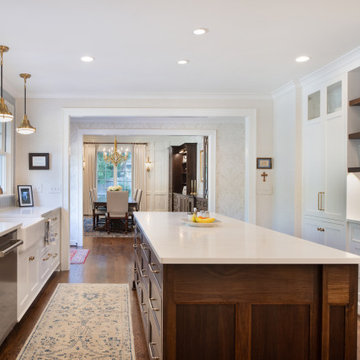 RDM Architecture
Inspiration for a large timeless galley dark wood floor and brown floor eat-in kitchen remodel in Kansas City with a farmhouse sink, shaker cabinets, white cabinets, quartzite countertops, gray backsplash, stainless steel appliances, an island, white countertops and porcelain backsplash
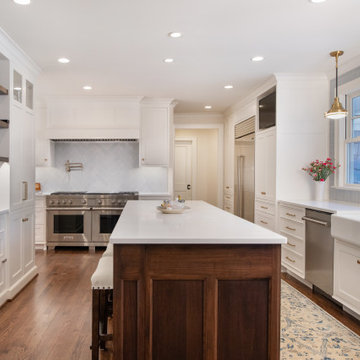 RDM Architecture
Eat-in kitchen - large traditional galley brown floor and dark wood floor eat-in kitchen idea in Kansas City with a farmhouse sink, shaker cabinets, white cabinets, quartzite countertops, gray backsplash, stainless steel appliances, an island, white countertops and porcelain backsplash

 Mouldex Composites | Exterior & Interior Mouldings
A master bedroom with all the living essentials.
Manufactured by Mouldex Mouldings
Designed by Jane Lockhart Design
Executed by Hard At Work Inc.
Huge transitional master bedroom photo in Toronto with beige walls, a ribbon fireplace and a stone fireplace
Huge transitional master bedroom photo in Toronto with beige walls, a ribbon fireplace and a stone fireplace
 RDM Architecture
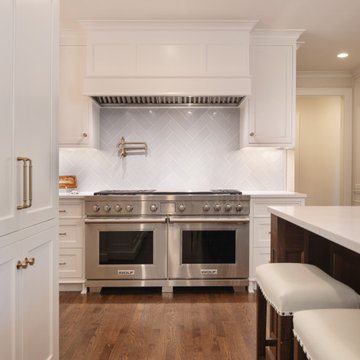
Example of a large classic galley dark wood floor and brown floor eat-in kitchen design in Kansas City with a farmhouse sink, shaker cabinets, white cabinets, quartzite countertops, gray backsplash, porcelain backsplash, stainless steel appliances, an island and white countertops
3