
Search results for "Drawers chuck" in Home Design Ideas
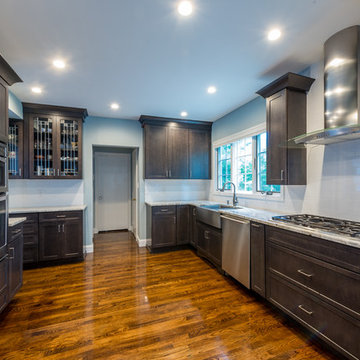
 HOMEREDI
HOMEREDI was commissioned to create a large kitchen for a young couple in the heart of Manhasset. We called on A Direct Distributor's expertise to assist our client in designing a fully commissioned kitchen with all the modern amenities available. The original floors were tile and we seamlessly installed wood flooring in this kitchen and married it to the adjacent hallway and dining room without a need for any threshold or saddles. The free standing Hood and all the modern appliances were supplied to our client through our distributors at All Shore Appliance in Port Washington. Images have been captured by our photographer from Chuck Dana's Photography.
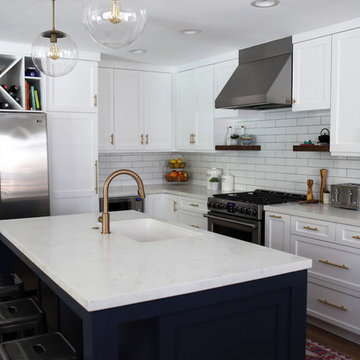
 Builder Boy
Example of a mid-sized trendy l-shaped dark wood floor and brown floor enclosed kitchen design in Orange County with an undermount sink, shaker cabinets, white cabinets, quartzite countertops, white backsplash, subway tile backsplash, stainless steel appliances, an island and white countertops

 Patrick Ahearn Architect
Greg Premru
Mid-sized cottage open concept medium tone wood floor and brown floor family room photo in Boston with white walls, a standard fireplace and a wall-mounted tv
Mid-sized cottage open concept medium tone wood floor and brown floor family room photo in Boston with white walls, a standard fireplace and a wall-mounted tv
Find the right local pro for your project
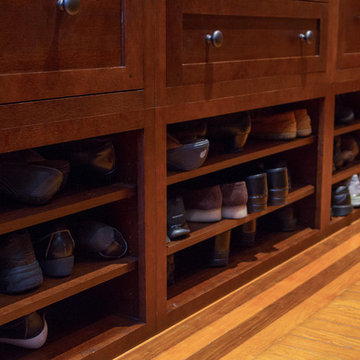
 Top’s Appliances and Cabinetry, LLC
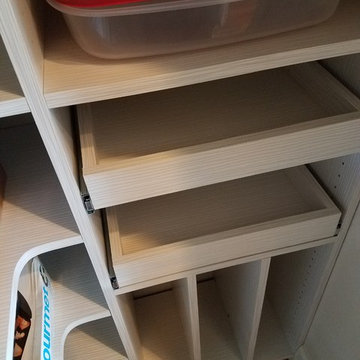
100 Year Old Home Re-Imagined For Today. Shoe Shelving Storage. Photo by Gage Seaux.
Example of a mid-sized arts and crafts gender-neutral light wood floor home design design in New Orleans with shaker cabinets and dark wood cabinets
Example of a mid-sized arts and crafts gender-neutral light wood floor home design design in New Orleans with shaker cabinets and dark wood cabinets
 Catherine Schager Designs
Brad Baskin Photography
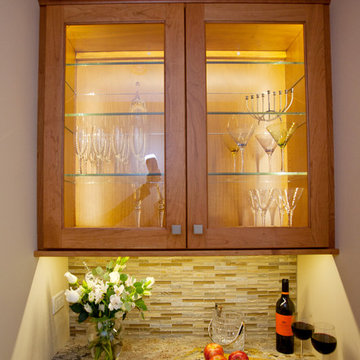
Example of a large transitional u-shaped medium tone wood floor eat-in kitchen design in Chicago with an undermount sink, raised-panel cabinets, medium tone wood cabinets, granite countertops, multicolored backsplash, stainless steel appliances, beige walls and an island
Example of a large transitional u-shaped medium tone wood floor eat-in kitchen design in Chicago with an undermount sink, raised-panel cabinets, medium tone wood cabinets, granite countertops, multicolored backsplash, stainless steel appliances, beige walls and an island

 Kitchen Studio Monterey
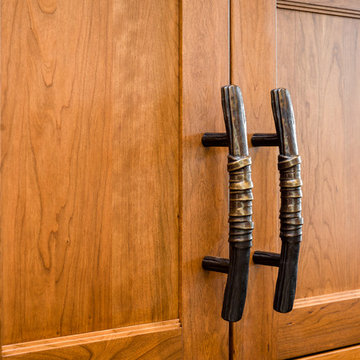
 Lariat cabinet pulls by Rocky Mountain Hardware in their Zen Garden - Old America Collection. So inspired!
Eat-in kitchen - large zen porcelain tile and brown floor eat-in kitchen idea with a drop-in sink, medium tone wood cabinets, granite countertops, glass tile backsplash, stainless steel appliances, a peninsula, shaker cabinets and metallic backsplash
Eat-in kitchen - large zen porcelain tile and brown floor eat-in kitchen idea with a drop-in sink, medium tone wood cabinets, granite countertops, glass tile backsplash, stainless steel appliances, a peninsula, shaker cabinets and metallic backsplash

Sponsored
Columbus, OH

Hope Restoration & General Contracting
Columbus Design-Build, Kitchen & Bath Remodeling, Historic Renovations
 Highland Design Gallery
Dura Supreme Cabinetry
Photo by Highland Design Gallery

Example of a small arts and crafts kids' white tile ceramic tile tub/shower combo design in Atlanta with an undermount sink, flat-panel cabinets, medium tone wood cabinets, quartz countertops, an undermount tub, a two-piece toilet and blue walls
Example of a small arts and crafts kids' white tile ceramic tile tub/shower combo design in Atlanta with an undermount sink, flat-panel cabinets, medium tone wood cabinets, quartz countertops, an undermount tub, a two-piece toilet and blue walls

 Ambiente European Tile Design
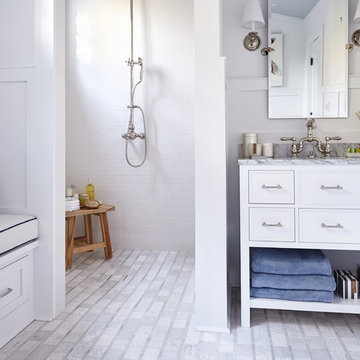
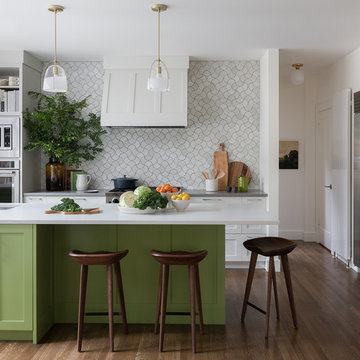
Ambiente designer Tiffany Aweeka worked with Ore Studios to create this beautiful full tile wall. They decided on ARTO - 4" Conche tile in Sierra Snow glaze.
Photographed by Haris Kenjar for Luxe Magazine.
 User

UserWalk-in white melamine closet with lacquer shaker drawer-fronts in brownstone in Brooklyn.
Inspiration for a small contemporary gender-neutral light wood floor walk-in closet remodel in New York with shaker cabinets and white cabinets
Inspiration for a small contemporary gender-neutral light wood floor walk-in closet remodel in New York with shaker cabinets and white cabinets
 Closets, Storage, & More
 http://closetsstorageandmore.com/


Great storage for secondary guest room closet or kid's closet. Hanging, shelving, and drawers.





 Complete Flooring
Chris Golden
Inspiration for a transitional carpeted living room remodel in Phoenix with beige walls, a standard fireplace and a tile fireplace
Inspiration for a transitional carpeted living room remodel in Phoenix with beige walls, a standard fireplace and a tile fireplace
 Kristin Hoaglund Design

This beautiful French Provincial home is set on 10 acres, nestled perfectly in the oak trees. The original home was built in 1974 and had two large additions added; a great room in 1990 and a main floor master suite in 2001. This was my dream project: a full gut renovation of the entire 4,300 square foot home! I contracted the project myself, and we finished the interior remodel in just six months. The exterior received complete attention as well. The 1970s mottled brown brick went white to completely transform the look from dated to classic French. Inside, walls were removed and doorways widened to create an open floor plan that functions so well for everyday living as well as entertaining. The white walls and white trim make everything new, fresh and bright. It is so rewarding to see something old transformed into something new, more beautiful and more functional.





 New Castle Properties
Example of a large classic u-shaped porcelain tile kitchen design in Nashville with a farmhouse sink, shaker cabinets, white cabinets, granite countertops, white backsplash, stone tile backsplash, stainless steel appliances and an island
8