
Search results for "Drawers chuck" in Home Design Ideas
 Allison Lind Interiors
Wynne H Earle Photography

Example of a large transitional l-shaped dark wood floor and brown floor eat-in kitchen design in Seattle with shaker cabinets, gray cabinets, white backsplash, stainless steel appliances, an island, gray countertops, granite countertops and subway tile backsplash
Example of a large transitional l-shaped dark wood floor and brown floor eat-in kitchen design in Seattle with shaker cabinets, gray cabinets, white backsplash, stainless steel appliances, an island, gray countertops, granite countertops and subway tile backsplash
 MATHISON | MATHISON ARCHITECTS
Chuck Choi Architectural Photography
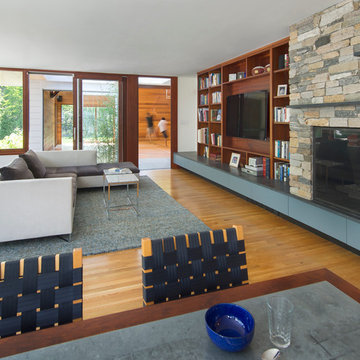
Inspiration for a contemporary family room remodel in Boston with a standard fireplace, a stone fireplace and a wall-mounted tv
Inspiration for a contemporary family room remodel in Boston with a standard fireplace, a stone fireplace and a wall-mounted tv
Find the right local pro for your project
 Behrmann Home Basics dba BHB Remodel & Renovation
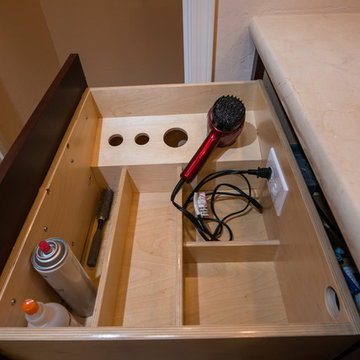
Custom Cabinets allowed for the Home Owner to design the space for her specific needs
Photos by Chuck Sowers - Gilbert AZ
Mid-sized minimalist home design photo in Phoenix
Mid-sized minimalist home design photo in Phoenix
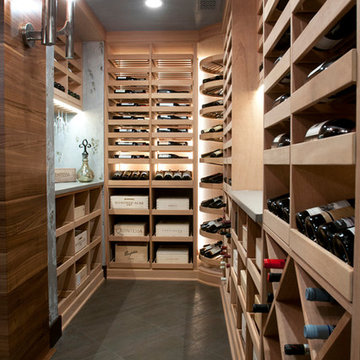
 Revel Custom Wine Cellars
Chuck Heiney
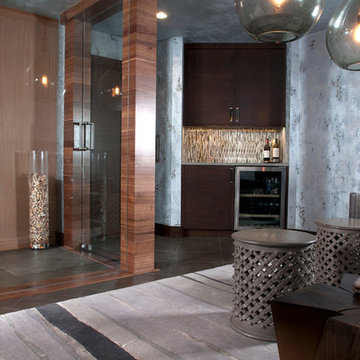
Inspiration for a contemporary wine cellar remodel in Grand Rapids
Inspiration for a contemporary wine cellar remodel in Grand Rapids
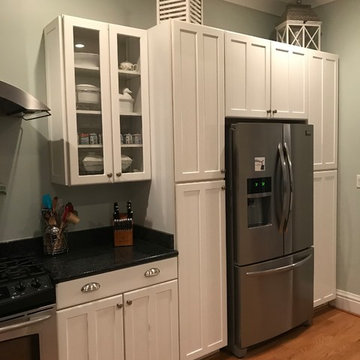
 Chuck's Construction
Before Pictures of a Kitchen ReFace. Client Wanted to update & Change the Style of Her Kitchen.
Dark Countertops & Out Dated Cabinet Doors & Drawers

Sponsored
Columbus, OH

Hope Restoration & General Contracting
Columbus Design-Build, Kitchen & Bath Remodeling, Historic Renovations

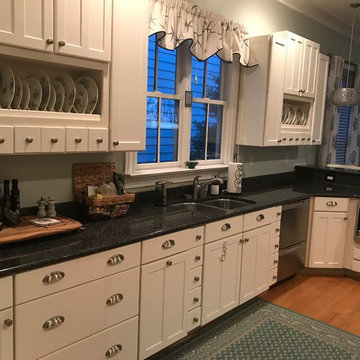 Chuck's Construction
Before Pictures of a Kitchen ReFace. Client Wanted to update & Change the Style of Her Kitchen.
Dark Countertops & Out Dated Cabinet Doors & Drawers

 Heartwood Kitchens
Houzz Kitchen of the Week April 8, 2016. Beverage center for kitchen renovation for Victorian home north of Boston. Designed by north shore kitchen showroom Heartwood Kitchens. The white kitchen custom cabinetry is from Mouser Cabinetry. Butler's pantry cabinetry in QCCI quarter sawn oak cabinetry. The kitchen includes many furniture like features including a wood mantle hood, open shelving, bead board and inset cabinetry. Other details include: soapstone counter tops, Jenn-Air appliances, Elkay faucet, antique transfer ware tiles from EBay, pendant lights from Rejuvenation, quarter sawn oak floors, hardware from House of Antique Hardware and the homeowners antique runner. General Contracting: DM Construction. Photo credit: Eric Roth Photography.
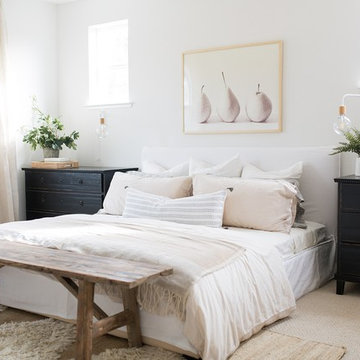
 Design Shop Interiors
Beautiful Master Suite
Transitional carpeted and beige floor bedroom photo in Sacramento with white walls
Transitional carpeted and beige floor bedroom photo in Sacramento with white walls

 Neal Signature Homes
Elegant master white tile freestanding bathtub photo in Tampa with recessed-panel cabinets, beige cabinets, multicolored walls and an undermount sink

Sponsored
Columbus, OH
Hope Restoration & General Contracting
Columbus Design-Build, Kitchen & Bath Remodeling, Historic Renovations
 HOMEREDI
Chuck Dana's Photography

Large trendy galley medium tone wood floor kitchen pantry photo in New York with a farmhouse sink, shaker cabinets, dark wood cabinets, white backsplash, porcelain backsplash, stainless steel appliances, marble countertops and no island
Large trendy galley medium tone wood floor kitchen pantry photo in New York with a farmhouse sink, shaker cabinets, dark wood cabinets, white backsplash, porcelain backsplash, stainless steel appliances, marble countertops and no island
 Closet Factory
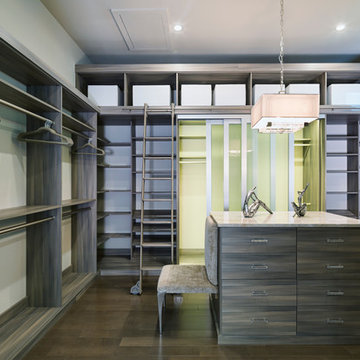
Absolutely stunning walk-in closet by Closet Factory Orlando. Built for the New Southern Home as part of the Southeast Building Conference. This closet takes custom to the next level with curved Naples Sabatini melamine sitting flush against these unique curved walls. Built-in ladder to reach top level areas and gorgeous wide frame sliding doors accented by green interior.
 The Kitchen Specialist
Michael Zirkle

Example of a mid-sized trendy u-shaped ceramic tile and brown floor eat-in kitchen design in Raleigh with flat-panel cabinets, red cabinets, gray backsplash, stainless steel appliances, an island, granite countertops, a double-bowl sink and matchstick tile backsplash
Example of a mid-sized trendy u-shaped ceramic tile and brown floor eat-in kitchen design in Raleigh with flat-panel cabinets, red cabinets, gray backsplash, stainless steel appliances, an island, granite countertops, a double-bowl sink and matchstick tile backsplash


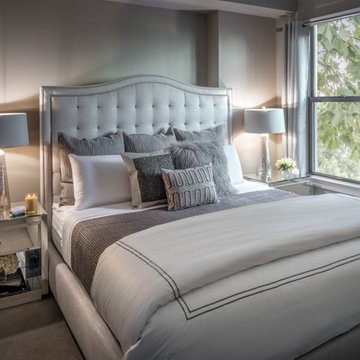
 Mauricio Nava Design, LLC
Chuck Williams
Inspiration for a small transitional master carpeted bedroom remodel in Houston with beige walls and no fireplace
Inspiration for a small transitional master carpeted bedroom remodel in Houston with beige walls and no fireplace
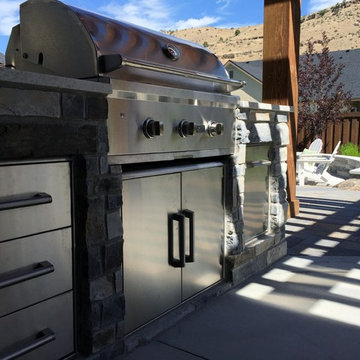
 Chuck B Edwards Landscape Architecture & 3D
outdoor kitchen
This is an example of a traditional backyard landscaping in Boise.
This is an example of a traditional backyard landscaping in Boise.
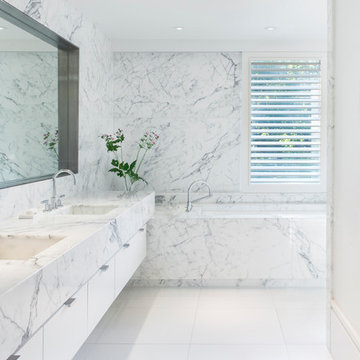
 Stern McCafferty
Chuck Choi
Bathroom - contemporary master white tile bathroom idea in Boston with flat-panel cabinets, white cabinets, an undermount tub and an undermount sink
Bathroom - contemporary master white tile bathroom idea in Boston with flat-panel cabinets, white cabinets, an undermount tub and an undermount sink
4