
Search results for "Drawers chuck" in Home Design Ideas
 User
UserBuilder: BDR Executive Custom Homes
Architect: 42 North - Architecture + Design
Interior Design: Christine DiMaria Design
Photographer: Chuck Heiney

Inspiration for a huge modern l-shaped brown floor and dark wood floor open concept kitchen remodel in Grand Rapids with an undermount sink, flat-panel cabinets, light wood cabinets, white backsplash, marble backsplash, stainless steel appliances, an island, quartzite countertops and white countertops
Inspiration for a huge modern l-shaped brown floor and dark wood floor open concept kitchen remodel in Grand Rapids with an undermount sink, flat-panel cabinets, light wood cabinets, white backsplash, marble backsplash, stainless steel appliances, an island, quartzite countertops and white countertops
 User
UserBuilder: BDR Executive Custom Homes
Architect: 42 North - Architecture + Design
Interior Design: Christine DiMaria Design
Photographer: Chuck Heiney
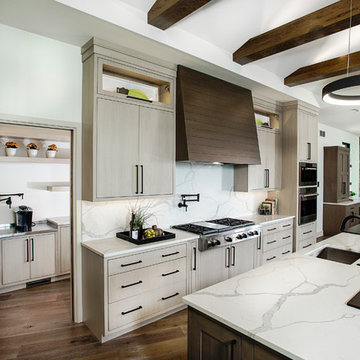
Huge minimalist l-shaped brown floor and dark wood floor open concept kitchen photo in Grand Rapids with an undermount sink, flat-panel cabinets, light wood cabinets, white backsplash, marble backsplash, stainless steel appliances, an island, quartzite countertops and white countertops
Huge minimalist l-shaped brown floor and dark wood floor open concept kitchen photo in Grand Rapids with an undermount sink, flat-panel cabinets, light wood cabinets, white backsplash, marble backsplash, stainless steel appliances, an island, quartzite countertops and white countertops
 Lake Country Builders
Chuck Carver
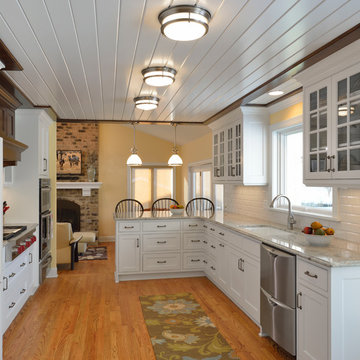
L-shaped eat-in kitchen photo in Minneapolis with an undermount sink, white cabinets, granite countertops, white backsplash, ceramic backsplash and white appliances
L-shaped eat-in kitchen photo in Minneapolis with an undermount sink, white cabinets, granite countertops, white backsplash, ceramic backsplash and white appliances
Find the right local pro for your project
 User
UserBuilder: BDR Executive Custom Homes
Architect: 42 North - Architecture + Design
Interior Design: Christine DiMaria Design
Photographer: Chuck Heiney
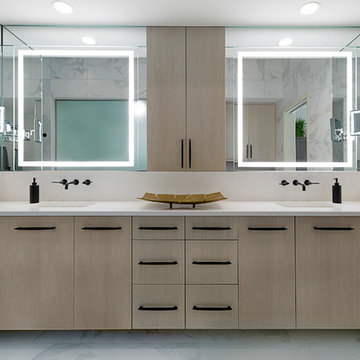
Example of a huge minimalist master white tile and marble tile marble floor and white floor freestanding bathtub design in Grand Rapids with flat-panel cabinets, light wood cabinets, white walls, an undermount sink, quartzite countertops and white countertops
Example of a huge minimalist master white tile and marble tile marble floor and white floor freestanding bathtub design in Grand Rapids with flat-panel cabinets, light wood cabinets, white walls, an undermount sink, quartzite countertops and white countertops
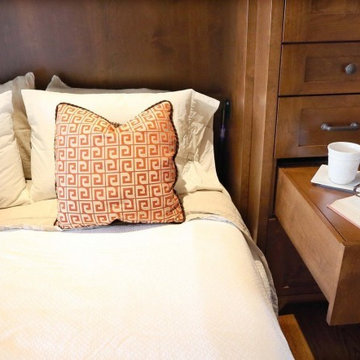
 Linda Chittock Studio
Custom built-ins allow for plenty of storage, and functionality.
Photo by: Chuck Crow
Inspiration for an eclectic loft-style medium tone wood floor bedroom remodel in Cleveland with no fireplace
Inspiration for an eclectic loft-style medium tone wood floor bedroom remodel in Cleveland with no fireplace

 Living Stone Design + Build
A rustic bathroom featuring a reclaimed wood vanity, natural stone accents, and an elegant walk-in shower, blending organic textures and energy-efficient design. This warm and sustainable space exemplifies the charm of the organic modern mountain home.

 Lanefab Design/Build
Large trendy l-shaped concrete floor and gray floor eat-in kitchen photo in Vancouver with flat-panel cabinets, white cabinets, mosaic tile backsplash, stainless steel appliances, an island, a single-bowl sink, quartz countertops, multicolored backsplash and white countertops

Sponsored
Plain City, OH

Kuhns Contracting, Inc.
Central Ohio's Trusted Home Remodeler Specializing in Kitchens & Baths
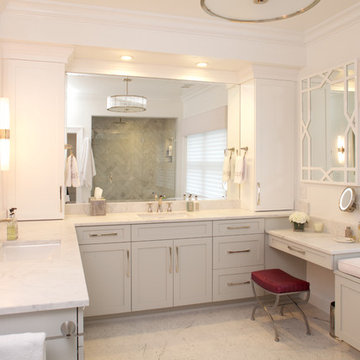
 Paul Orentlicher, Architect
Master Bathroom with custom cabinetry, two vanities, makeup table and window seat.
Example of a large transitional master marble floor and white floor bathroom design in New York with shaker cabinets, white cabinets, white walls, an undermount sink and quartzite countertops
Example of a large transitional master marble floor and white floor bathroom design in New York with shaker cabinets, white cabinets, white walls, an undermount sink and quartzite countertops
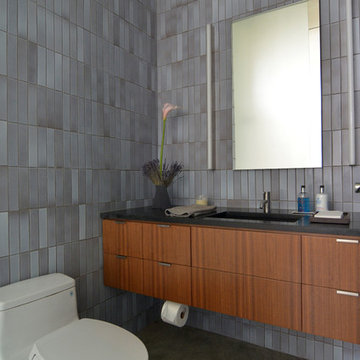
 Sarah Greenman
Photo: Sarah Greenman © 2015 Houzz
Inspiration for a contemporary gray tile bathroom remodel in Dallas with an undermount sink, flat-panel cabinets and medium tone wood cabinets
Inspiration for a contemporary gray tile bathroom remodel in Dallas with an undermount sink, flat-panel cabinets and medium tone wood cabinets
 User
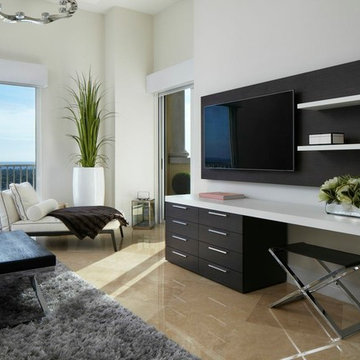
UserWest palm Beach Esplanade Grand Penthouse designed by Britto Charette and photographed by Brantley Photography.
MIAMI INTERIOR DESIGN
"Britto Charette interiors" "south florida designers"
“Best Miami Designers”
"Miami interiors"
"miami decor"
"miami luxury condos"
"Beach front"
“Best Miami Interior Designers”
"Luxury interiors"
“Luxurious Design in Miami”
"deco miami"
“Miami Beach Designers”
“Miami Beach Interiors”
"Pent house design"
“Miami Beach Luxury Interiors”
“Miami Interior Design”
“Miami Interior Design Firms”
"miami modern"
“Top Interior Designers”
"Top designers"
“Top Miami Decorators”
"top decor"
"Modern
"modern interiors"
"white interiors"
“Top Miami Interior Decorators”
“Top Miami Interior Designers”
“Modern Designers in Miami”
"New york designers"
beach front , contemporary interiors , interior decor , Interior Design, luxury , miami , Miami Interior Designer , miami interiors , Miami Modern , modern interior design , modern interiors , New York interior design , ocean front , ocean view , regalia , top interior designer , white interiors , House Interior Designer , House Interior Designers , Home Interior Designer , Home Interior Designers , Residential Interior Designer , Residential Interior Designers ,
Modern Interior Designers , Miami Beach Designers , Best Miami Interior Designers , Miami Beach Interiors , Luxurious Design in Miami , Top designers , Deco Miami , Luxury interiors , Miami modern , Interior Designer Miami , Contemporary Interior Designers , Coco Plum Interior Designers , Miami Interior Designer , Sunny Isles Interior Designers , Pinecrest Interior Designers , Interior Designers Miami , South Florida designers , Best Miami Designers , Miami interiors , Miami décor , Miami Beach Luxury Interiors , Miami Interior Design , Miami Interior Design Firms , Beach front , Top Interior Designers , top décor , Top Miami Decorators , Miami luxury condos , Top Miami Interior Decorators , Top Miami Interior Designers , Modern Designers in Miami , modern interiors , Modern , Pent house design , white interiors , Miami , South Miami , Miami Beach , South Beach , Williams Island , Sunny Isles , Surfside , Fisher Island , Aventura , Brickell , Brickell Key , Key Biscayne , Coral Gables , CocoPlum , Coconut Grove , Miami Design District , Golden Beach , Downtown Miami , Miami Interior Designers , Miami Interior Designer , Interior Designers Miami , Modern Interior Designers , Modern Interior Designer , Modern interior decorators , Contemporary Interior Designers , Interior decorators , Interior decorator , Interior designer , Interior designers ,miami real estate

 Ferguson Bath, Kitchen & Lighting Gallery
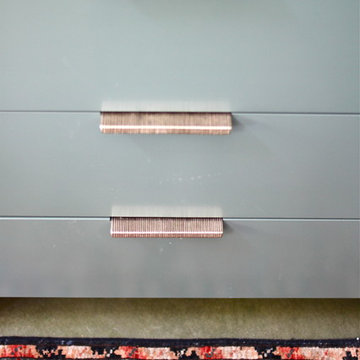
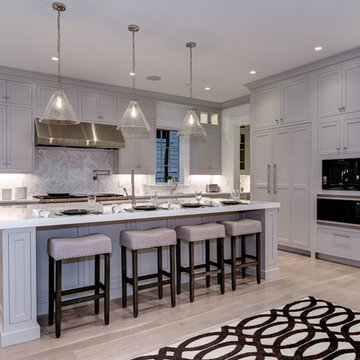
A kitchen remodel for a Ferguson Bath, Kitchen & Lighting Gallery client in Rockville, MD. Cabinet design provided by Jan Zhuge, Cabinet Designer for Ferguson Bath, Kitchen & Lighting Gallery.
 Thinkterior LLC
THEME At some point, every little boy
imagines himself a cowboy riding
horseback, herding cattle over the
wooded plains and warring with
ferocious outlaws. High noon or not,
in this room, the Wild West is brought
to life in fantastic detail with a Chuck
Wagon bed, Western-style drawers
and a variety of room accents.
FOCUS The room’s central feature is
the Chuck Wagon bed, a companion
to Kidtropolis’ signature Princess
bed. Replicating a Chuck Wagon
in every respect, this version of Old
West transport comes complete with
wagon wheels, a canvas canopy, and
even a ladder. Accessories such as a
frying pan, lantern, bucket, rope and
milk barrel set the stage for life on
the range; while pictures of cowboys,
Indians, teepees, campfires and tengallon
hats evoke images of the OK
Corral. Stuffed horses, a small wagon
and pup tent add to the atmosphere.
STORAGE The wagon’s front high seat
serves as a changing table complete
with pad. Convenient storage areas
are located in the back and in the side
box.
GROWTH The Chuck Wagon bed
works as a baby crib and is suitable for
a toddler up to the age of four.
SAFETY A safety railing around the
walls of the bed prevent baby from
falling out, and can be removed when
needed. Wheels and accessories are
immobile to ensure the wagon is safe
for rest and play.


 Linda Chittock Studio
Custom built-ins pulled out to show the Murphy bed, and clever storage solution.
Photo by: Chuck Crow
Inspiration for an eclectic loft-style medium tone wood floor bedroom remodel in Cleveland with no fireplace
Inspiration for an eclectic loft-style medium tone wood floor bedroom remodel in Cleveland with no fireplace
 Adaptiv DC
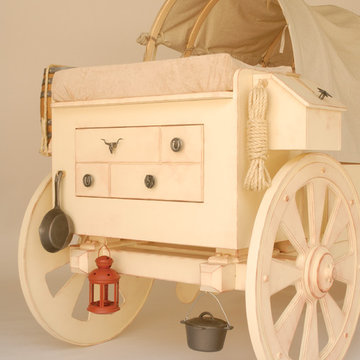

THEME At some point, every little boy imagines himself a cowboy riding horseback, herding cattle over the wooded plains and warring with ferocious outlaws. High noon or not, in this room, the Wild West is brought to life in fantastic detail with a Chuck Wagon bed, Western-style drawers and a variety of room accents. FOCUS The room’s central feature is the Chuck Wagon bed, a companion to Kidtropolis’ signature Princess bed. Replicating a Chuck Wagon in every respect, this version of Old West transport comes complete with wagon wheels, a canvas canopy, and even a ladder. Accessories such as a frying pan, lantern, bucket, rope and milk barrel set the stage for life on the range; while pictures of cowboys, Indians, teepees, campfires and tengallon hats evoke images of the OK Corral. Stuffed horses, a small wagon and pup tent add to the atmosphere. STORAGE The wagon’s front high seat serves as a changing table complete with pad. Convenient storage areas are located in the back and in the side box. GROWTH The Chuck Wagon bed works as a baby crib and is suitable for a toddler up to the age of four. SAFETY A safety railing around the walls of the bed prevent baby from falling out, and can be removed when needed. Wheels and accessories are immobile to ensure the wagon is safe for rest and play.
 Lake Country Builders
Chuck Carver
Kitchen - traditional u-shaped kitchen idea in Minneapolis with a farmhouse sink, shaker cabinets, white cabinets, multicolored backsplash, mosaic tile backsplash and stainless steel appliances
Kitchen - traditional u-shaped kitchen idea in Minneapolis with a farmhouse sink, shaker cabinets, white cabinets, multicolored backsplash, mosaic tile backsplash and stainless steel appliances
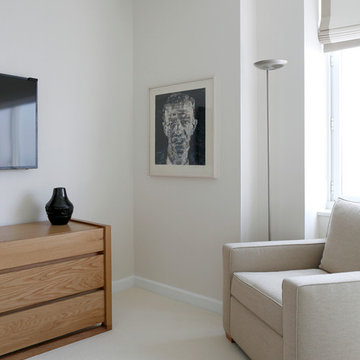




 Pamela Harvey Interiors
photo by Chuck Thomas
Foyer - transitional light wood floor foyer idea in DC Metro with multicolored walls and a blue front door
Foyer - transitional light wood floor foyer idea in DC Metro with multicolored walls and a blue front door

 Time For Design
Kitchen - traditional ceramic tile and white floor kitchen idea in Toronto with light wood cabinets, granite countertops and stainless steel appliances

 Diane Hasso Studios
A "Stunning" Silver Leaf Range Hood is the focal point for this transitional style Kitchen remodel. Range Hood by Faux-Real, LLC.
Photography by Chuck Heiney.
Custom Design Built by Benchmark Wood Studio for Mike Schaap Builders
5