
Search results for "Drawing lower" in Home Design Ideas
 EasyClosets

Pamper the cook in your kitchen with a beautiful walk-in pantry. Shown here in Driftwood, it blends gracefully into your home, multiplying your storage space to keep countertops clear and make way for prepping food and entertaining. Tall shelving towers and deep corner shelves can be stocked with your favorite groceries, small appliances, and cookbooks. A built-in wine rack and stemware holder stores bottles above and glasses below, keeping them safe and convenient to reach. Tray dividers store cookie sheets, cutting boards, and platters on their sides to maximize storage space, and slide-out wire baskets keep produce visible and easily accessible.
 Joy Martin Architecture

Example of a mid-sized classic marble floor entry hall design in Minneapolis with gray walls and a white front door
 Marilee Bentz Designs, Inc.
Dan Cutrona Photography

Example of a transitional built-in desk marble floor and beige floor study room design in Miami with multicolored walls
Example of a transitional built-in desk marble floor and beige floor study room design in Miami with multicolored walls
Find the right local pro for your project
 Denyne Designs

This dual home office has a modern aesthetic with flair.
The clean lines of the recessed panel cabinetry contrast with the crown molding and open upper shelving. Simple, nature-inspired décor and accents are offset by brilliant yellow desk chairs and grounded by a contemporary area rug.
 Taylor Made Cabinets, Leominster MA

Mid-sized elegant l-shaped light wood floor and brown floor kitchen pantry photo in Boston with a farmhouse sink, shaker cabinets, white cabinets, wood countertops, stainless steel appliances, an island and white countertops
 Hufft
HufftPhotography by Andrew Fabin

Bathroom - contemporary bathroom idea in Kansas City with a vessel sink, flat-panel cabinets, medium tone wood cabinets, gray walls and gray countertops
Bathroom - contemporary bathroom idea in Kansas City with a vessel sink, flat-panel cabinets, medium tone wood cabinets, gray walls and gray countertops
 DGI Design x Build

Family room - transitional dark wood floor family room idea in Chicago with gray walls, a standard fireplace, a stone fireplace and a wall-mounted tv

Sponsored
Sunbury, OH

J.Holderby - Renovations
Franklin County's Leading General Contractors - 2X Best of Houzz!
 Elevation Design Group
Doug Burke Photography

Example of a large trendy carpeted indoor basketball/tennis/multi-game court design in Salt Lake City with beige walls
Example of a large trendy carpeted indoor basketball/tennis/multi-game court design in Salt Lake City with beige walls
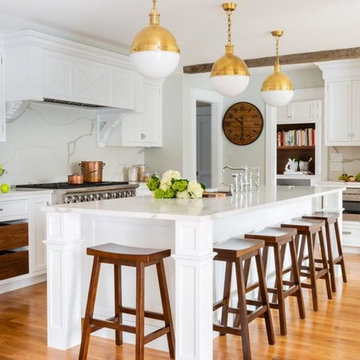
 Metropolitan Cabinets & Countertops
Custom Metropolitan inset cabinets in Frosty White
Countertops are ColorQuartz Calacatta Novus
Transitional medium tone wood floor and brown floor kitchen photo in Boston with recessed-panel cabinets, white cabinets, quartz countertops, white backsplash and white countertops
Transitional medium tone wood floor and brown floor kitchen photo in Boston with recessed-panel cabinets, white cabinets, quartz countertops, white backsplash and white countertops

 Causa Design Group
The perfect closet with plenty of storage for His and Hers.
Photo: Stephanie Lavigne Villeneuve
Walk-in closet - large contemporary gender-neutral porcelain tile and white floor walk-in closet idea in Miami with white cabinets and open cabinets
Walk-in closet - large contemporary gender-neutral porcelain tile and white floor walk-in closet idea in Miami with white cabinets and open cabinets

 Studio Dearborn
A hip young family moving from Boston tackled an enormous makeover of an antique colonial revival home in downtown Larchmont. The kitchen area was quite spacious but benefitted from a small bump out for a banquette and additional windows. Navy blue island and tall cabinetry matched to Benjamin Moore’s Van Deusen blue is balanced by crisp white (Benjamin Moore’s Chantilly Lace) cabinetry on the perimeter. The mid-century inspired suspended fireplace adds warmth and style to the kitchen. A tile covered range hood blends the ventilation into the walls. Brushed brass hardware by Lewis Dolan in a contemporary T-bar shape offer clean lines in a warm metallic tone.
White Marble countertops on the perimeter are balanced by white quartz composite on the island. Kitchen design and custom cabinetry by Studio Dearborn. Countertops by Rye Marble. Refrigerator--Subzero; Range—Viking French door oven--Viking. Dacor Wine Station. Dishwashers—Bosch. Ventilation—Best. Hardware—Lewis Dolan. Lighting—Rejuvenation. Sink--Franke. Stools—Soho Concept. Photography Adam Kane Macchia.

 Denman Construction
Inspiration for a rustic master gray tile medium tone wood floor and brown floor freestanding bathtub remodel with an undermount sink, a hinged shower door, light wood cabinets, gray walls, gray countertops and flat-panel cabinets
 Katherine Joy Interiors

Inspiration for a mid-sized transitional single-wall medium tone wood floor home bar remodel in Toronto with shaker cabinets, granite countertops, mosaic tile backsplash, stainless steel appliances, an island, gray backsplash, white cabinets and no sink

Sponsored
Delaware, OH

Buckeye Basements, Inc.
Central Ohio's Basement Finishing ExpertsBest Of Houzz '13-'21
 Seattle Staged to Sell and Design LLC

Large danish formal and open concept medium tone wood floor living room photo in Seattle with white walls and a ribbon fireplace
 Dannielle Albrecht Designs
C http://www.nicoleleone.com/

Large transitional women's dark wood floor dressing room photo in Los Angeles with raised-panel cabinets and white cabinets
Large transitional women's dark wood floor dressing room photo in Los Angeles with raised-panel cabinets and white cabinets

 emma delon

Maximizing the functionality of this space, and coordinating the new kitchen with the beautiful remodel completed previously by the client were the two most important aspects of this project. The existing spaces are elegantly decorated with an open plan, dark hardwood floors, and natural stone accents. The new, lighter, more open kitchen flows beautifully into the client’s existing dining room space. Satin nickel hardware blends with the stainless steel appliances and matches the satin nickel details throughout the home. The fully integrated refrigerator next to the narrow pull-out pantry cabinet, take up less visual weight than a traditional stainless steel appliance and the two combine to provide fantastic storage. The glass cabinet doors and decorative lighting beautifully highlight the client’s glassware and dishes. Finished with white subway tile, Dreamy Marfil quartz countertops, and a warm natural wood blind; the space warm, inviting, elegant, and extremely functional.
copyright 2013 marilyn peryer photography

Sponsored
Columbus, OH

Snider & Metcalf Interior Design, LTD
Leading Interior Designers in Columbus, Ohio & Ponte Vedra, Florida

 Cindy Hayes
Inspiration for a mid-sized timeless medium tone wood floor living room remodel in Orange County with blue walls
 Molla Builders LLC

Complete remodel of this 1st floor with opening dining room and kitchen to create open concept for young family to enjoy.
Large island (104") with seating for five with lots of storage and hidden microwave. Island cabinet color: Blueberry.
Cabinets are by Starmark Cabinets, Inset, Shaker.
Farmer sink is cast iron by Kohler.
Floating shelves are oak stained with Special Walnut by Minwax to match hardwood floors on the first floor.
Appliances by Frigidaire Professional Series.
Lighting and cabinet hardware by Restoration Hardware.

 THE KING'S MASONS
Formal curving entrance stairs. Natural stone with flagstone capping on the lamp posts and curving retaining walls. We also installed a stone walkway to the front door. The patterning of the stone is exceptional - we have master masons!
41