
Search results for "Drawing lower" in Home Design Ideas
 LLG Residential Design LLC

You can fit a lot in a small space, just note all that is stored in this spice roll out right next to the stove. Beautiful functional cabinets really add to your kitchen.
 KBK Interior Design
Designed by KBK Interior Design
KBKInteriorDesign.com
Photo by Peter Rymwid

Example of a classic beige tile and subway tile alcove bathtub design in New York with an undermount sink, recessed-panel cabinets and white cabinets
Example of a classic beige tile and subway tile alcove bathtub design in New York with an undermount sink, recessed-panel cabinets and white cabinets

 Republic West Remodeling
Open living space with corner fireplace, wall mounted TV, floating cabinetry with sliding glass doors opening to outdoor living space and pool. Views of desert landscape.
Find the right local pro for your project

Inspiration for a large farmhouse u-shaped porcelain tile and beige floor kitchen pantry remodel in Philadelphia with flat-panel cabinets, white cabinets and laminate countertops
 Concept Building
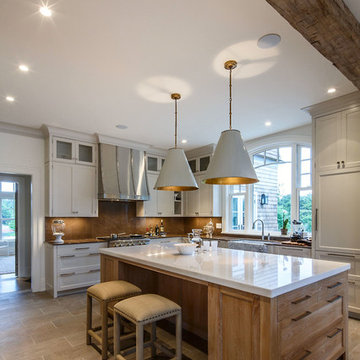
Inspiration for a transitional ceramic tile kitchen remodel in Boston with a farmhouse sink, shaker cabinets, white cabinets, quartz countertops, brown backsplash, stone slab backsplash, paneled appliances and an island

 Inspired Closets by Organized Spaces
Inspiration for a large contemporary gender-neutral dark wood floor and brown floor dressing room remodel in Seattle with raised-panel cabinets and white cabinets


Sponsored
Columbus, OH

Hope Restoration & General Contracting
Columbus Design-Build, Kitchen & Bath Remodeling, Historic Renovations

 Shada Build and Design
Lara Hata
Example of a mid-sized classic l-shaped medium tone wood floor enclosed kitchen design in San Francisco with a single-bowl sink, shaker cabinets, blue cabinets, marble countertops, white backsplash, stone slab backsplash, paneled appliances and an island
Example of a mid-sized classic l-shaped medium tone wood floor enclosed kitchen design in San Francisco with a single-bowl sink, shaker cabinets, blue cabinets, marble countertops, white backsplash, stone slab backsplash, paneled appliances and an island

 College City Design Build
Elegant light wood floor and beige floor home bar photo in Minneapolis with furniture-like cabinets and black cabinets

 Beth Rosenfield Design, LLC – Associate ASID
Sophisticated and inviting family room designed for a male client. Custom designed cherry media cabinet, rustic mantel, and concrete fireplace wall draw your eye right toward the beautiful lake view.
Roy Weinstein & Ken Kast Photography

 Paul N. Brow, Architect, LLC
Renovated kitchen with distressed timber beams and plaster walls & ceiling. Huge, custom vent hood made of hand carved limestone blocks and distressed metal cowl with straps & rivets. Countertop mounted pot filler at 60 inch wide pro range with mosaic tile backsplash. All appliances concealed behind wood panels. View to custom steel barn door at Laundry beyond.

 Sarah Barnard Design LLC
Steven Dewall
Bedroom and large trendy boy medium tone wood floor kids' bedroom photo in Los Angeles with white walls
Bedroom and large trendy boy medium tone wood floor kids' bedroom photo in Los Angeles with white walls

 Dura Supreme Cabinetry
This simple yet "jaw-dropping" kitchen design uses 2 contemporary cabinet door styles with a sampling of white painted cabinets to contrast the gray-toned textured foil cabinets for a unique and dramatic look. The thin kitchen island features a cooktop and plenty of storage accessories. Wide planks are used as the decorative ends and back panels as a unique design element, while a floating shelf above the sink offers quick and easy access to your every day glasses and dishware.
Request a FREE Dura Supreme Brochure Packet:
http://www.durasupreme.com/request-brochure
Find a Dura Supreme Showroom near you today:
http://www.durasupreme.com/dealer-locator

Sponsored
Delaware, OH

Buckeye Basements, Inc.
Central Ohio's Basement Finishing ExpertsBest Of Houzz '13-'21

 Michelle Ann Designs
Bathroom - transitional white tile and subway tile multicolored floor bathroom idea in New York with shaker cabinets, gray cabinets, white walls, an undermount sink and white countertops

 Cabry Design LLC
Example of a classic galley light wood floor home design design with an undermount sink, beaded inset cabinets, white cabinets, quartzite countertops, white backsplash, subway tile backsplash, stainless steel appliances and a peninsula

 TARA BAKER
Enclosed kitchen - mid-sized modern galley medium tone wood floor and brown floor enclosed kitchen idea in San Francisco with an undermount sink, shaker cabinets, gray cabinets, marble countertops, white backsplash, marble backsplash, stainless steel appliances and no island

 Cynthia Lynn Photography
Inspiration for a bedroom country medium tone wood floor and brown floor kids' bedroom remodel in Chicago with gray walls


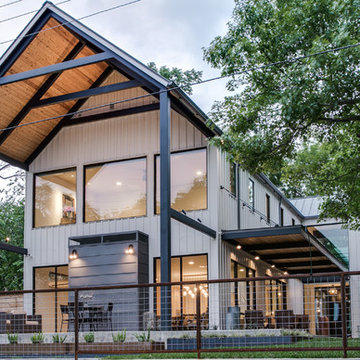
 DEMESNE
The narrow site challenged the design team to create a modern home that blended within its surroundings and maximized its views of the lake. All of the modern elements intertwine and weave together framing the view while drawing the lake up to the porch and finally connecting to the sky. ©Shoot2Sell Photography

 Beverly McCloskey Designs
Example of a mid-sized classic enclosed dark wood floor family room library design in San Diego with beige walls, a standard fireplace and a tile fireplace

 Giulietti Schouten Weber Architects
Example of a large trendy wooden floating open and glass railing staircase design in Portland
40