
Search results for "Drawing lower" in Home Design Ideas
 Design DCA

A two story white stucco residence with dark aluminum window and door frames, combining a symmetrical traditional massing with clean contemporary detailing. The entry is anchored by a arched double glass door flanked by arched sidelight windows, set beneath a simple stucco surround.

 USI Design & Remodeling

Photo of a kitchen remodel in Southalke Tx features a Timeless Classic bloodline. White cabinetry is photographed often and always pairs well with hardwood floors. This example has smooth hardwood floor finishes and honed white marble countertops. A wolf range provides an excellent anchor in what is best described as a L-shaped kitchen. We love the elongated single island and the efficiency of the step-down wooden culinary prep counter. With a meticulous attention to detail the glass shelves are a 1/2" thick and glass fronted cabinet doors are beveled. Married totally to clean lines the linear pulls and square knobs are jewels to this room. Oversized wall cabinets with crown to the 9' ceilings insure no space has been wasted. Design and construction by USI in Southlake.
 User
UserCynthia Lynn
Large transitional underground dark wood floor and brown floor basement photo in Chicago with gray walls and no fireplace
Large transitional underground dark wood floor and brown floor basement photo in Chicago with gray walls and no fireplace
Find the right local pro for your project
 Luxe Remodel

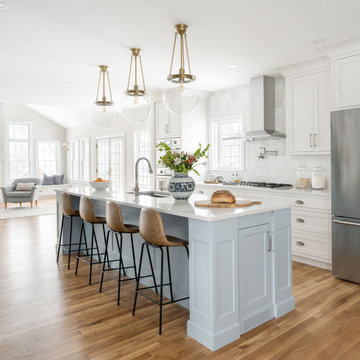
Example of a mid-sized farmhouse galley painted wood floor eat-in kitchen design in Los Angeles with a farmhouse sink, shaker cabinets, white cabinets, marble countertops, white backsplash, wood backsplash, stainless steel appliances and an island
 Bouchard-Pierce
Designer: Matt Welch
Contractor: Adam Lambert
Photographer: Mark Bayer
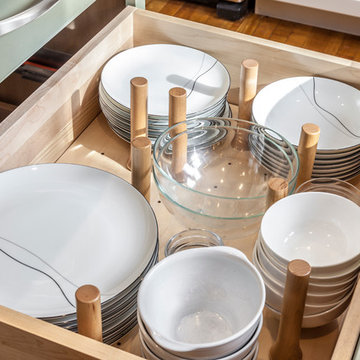
Example of a mid-sized arts and crafts u-shaped light wood floor eat-in kitchen design in Burlington with an undermount sink, shaker cabinets, white cabinets, soapstone countertops, stainless steel appliances and an island
Example of a mid-sized arts and crafts u-shaped light wood floor eat-in kitchen design in Burlington with an undermount sink, shaker cabinets, white cabinets, soapstone countertops, stainless steel appliances and an island

 Green Calstate Construction

Large transitional gender-neutral dark wood floor and brown floor walk-in closet photo in Los Angeles with recessed-panel cabinets and white cabinets

Sponsored
Sunbury, OH

J.Holderby - Renovations
Franklin County's Leading General Contractors - 2X Best of Houzz!
 Nina Williams Interiors

The reclaimed wood hood draws attention in this large farmhouse kitchen. A pair of reclaimed doors were fitted with antique mirror and were repurposed as pantry doors. Brass lights and hardware add elegance. The island is painted a contrasting gray and is surrounded by rope counter stools. The ceiling is clad in pine tounge- in -groove boards to create a rich rustic feeling.

 Ernesto Santalla PLLC
Custom floating desks inspired by midcentury classics provide ample workspace for two. Warm colors and terrazzo floors complete this serene basement home office.
Photos by Geoffrey Hodgdon
 Ellis Design, Inc
David Marlow

Inspiration for a rustic u-shaped eat-in kitchen remodel in Denver with beaded inset cabinets, dark wood cabinets, a farmhouse sink, white backsplash, subway tile backsplash, stainless steel appliances and an island
Inspiration for a rustic u-shaped eat-in kitchen remodel in Denver with beaded inset cabinets, dark wood cabinets, a farmhouse sink, white backsplash, subway tile backsplash, stainless steel appliances and an island


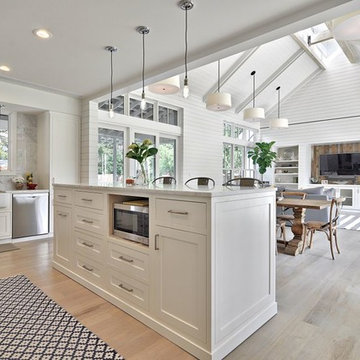
 Tim Brown Architecture
C.L. Fry Photo - www.clfryphoto.com
Inspiration for a farmhouse kitchen remodel in Austin
Inspiration for a farmhouse kitchen remodel in Austin
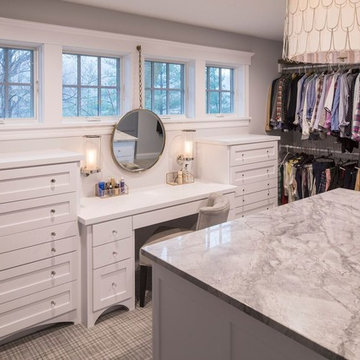
 MDS Remodeling LLC
Walk-in closet - large transitional gender-neutral carpeted walk-in closet idea in Minneapolis with shaker cabinets and white cabinets


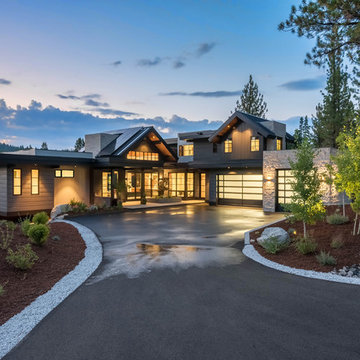

 J.L.C. Remodel Consulting & Interior Design
VIP Photography

Inspiration for a timeless l-shaped gray floor utility room remodel in Minneapolis with an undermount sink, shaker cabinets, blue cabinets, white walls, a stacked washer/dryer and gray countertops
Inspiration for a timeless l-shaped gray floor utility room remodel in Minneapolis with an undermount sink, shaker cabinets, blue cabinets, white walls, a stacked washer/dryer and gray countertops

 Robin LaMonte/Rooms Revamped
Mary Powell Photography

This is a Botox Renovations™ for Kitchens. We repainted all the cabinets, added a new chevron marble backsplash, new faucets, new hardware, new orange metal fretwork drum shade pendants, and created a dramatic faux painted copper and distressed blue hood as our focal point.


 Jane Kim Architect
A custom millwork piece in the living room was designed to house an entertainment center, work space, and mud room storage for this 1700 square foot loft in Tribeca. Reclaimed gray wood clads the storage and compliments the gray leather desk. Blackened Steel works with the gray material palette at the desk wall and entertainment area. An island with customization for the family dog completes the large, open kitchen. The floors were ebonized to emphasize the raw materials in the space.
 Krueger Architects
Unlimited Style Photography
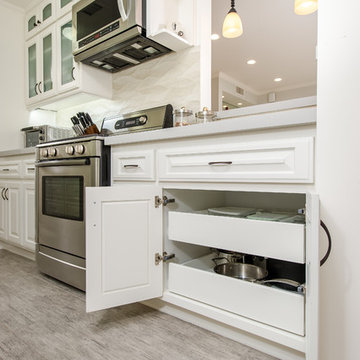
Enclosed kitchen - small traditional galley porcelain tile enclosed kitchen idea in Los Angeles with an undermount sink, glass-front cabinets, white cabinets, quartz countertops, beige backsplash, ceramic backsplash and stainless steel appliances
Enclosed kitchen - small traditional galley porcelain tile enclosed kitchen idea in Los Angeles with an undermount sink, glass-front cabinets, white cabinets, quartz countertops, beige backsplash, ceramic backsplash and stainless steel appliances
 Bernbaum-Magadini Architects
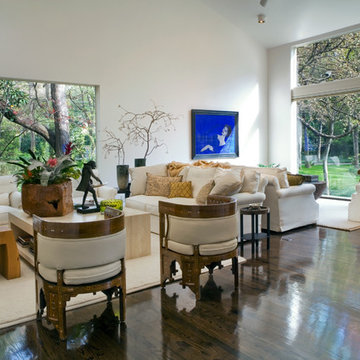
Living room - large 1950s open concept dark wood floor living room idea in Dallas with white walls
44