
Search results for "Drawing lower" in Home Design Ideas
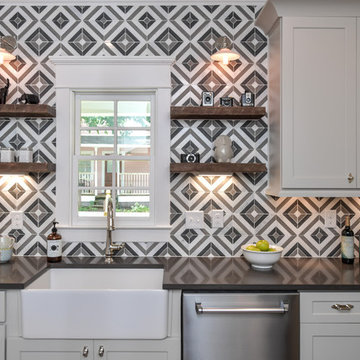

 Covenant Woodworks
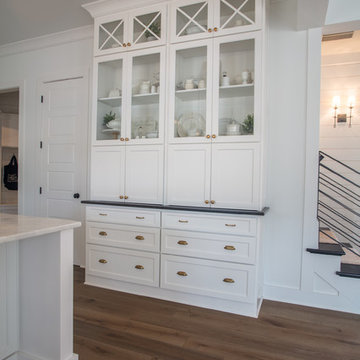
The elegant yet simple white cabinets in this farmhouse kitchen feature custom details such as this large built in hutch with glass front china cabinets over closed storage cabinets and specialty drawers underneath.

 BK Interior Design
PRODUCTS:
Faucet - Waterworks
Chevron Tile – Waterworks
Flush mount Light – Circa Lighting
Bath Accessories and Sconces – Urban Archaeology
CREDITS:
Architect: Kurt Rossler, AIA
Contractor: Garrity Contracting
Photography: Tim Williams
Find the right local pro for your project
 Annette English & Associates
Photography by Jon Coolidge.
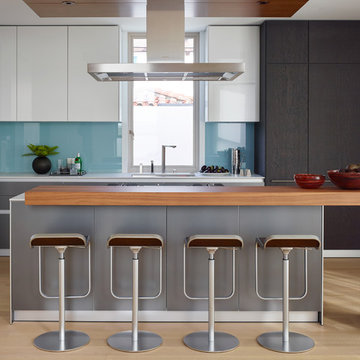
Example of a trendy light wood floor kitchen design in Los Angeles with an undermount sink, flat-panel cabinets, white cabinets, blue backsplash, glass sheet backsplash and an island
Example of a trendy light wood floor kitchen design in Los Angeles with an undermount sink, flat-panel cabinets, white cabinets, blue backsplash, glass sheet backsplash and an island
 Sterling Construction, Inc.

Lanshai Stone tile form The Tile Shop laid in a herringbone pattern, Zodiak London Sky Quartz countertops, Reclaimed Barnwood backsplash from a Lincolnton, NC barn from ReclaimedNC, LED undercabinet lights, and custom dog feeding area.
 Monarch & Maker

Example of a beach style medium tone wood floor, brown floor and shiplap ceiling foyer design in Houston with gray walls and a white front door
 K. M. Skelly, Inc
Amadeus Leitner

Living room - huge mediterranean formal and open concept dark wood floor living room idea in Albuquerque with beige walls, a standard fireplace, a stone fireplace and no tv
Living room - huge mediterranean formal and open concept dark wood floor living room idea in Albuquerque with beige walls, a standard fireplace, a stone fireplace and no tv

Sponsored
Sunbury, OH

J.Holderby - Renovations
Franklin County's Leading General Contractors - 2X Best of Houzz!

 Cristina Johnson AIA, NCIDQ - TMS Architects
Rob Karosis
Inspiration for a huge coastal dark wood floor seated home bar remodel in Boston with an undermount sink, white cabinets, marble countertops, blue backsplash and glass tile backsplash
Inspiration for a huge coastal dark wood floor seated home bar remodel in Boston with an undermount sink, white cabinets, marble countertops, blue backsplash and glass tile backsplash
 Premiere Contracting & Remodeling

Inspiration for a mid-sized transitional open concept dark wood floor living room remodel with gray walls, a standard fireplace, a tile fireplace and a wall-mounted tv

 Walker Woodworking
Loft apartment gets a custom home bar complete with liquor storage and prep area. Shelving and slab backsplash make this a unique spot for entertaining.

 Frazier Home Design
Inspiration for a mid-sized transitional white two-story house exterior remodel in Raleigh


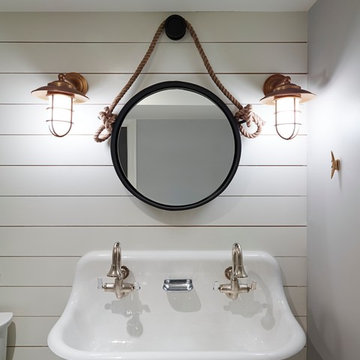
 SHOPHOUSE
Interiors by SHOPHOUSE Design
Kyle Born Photography
Example of a beach style bathroom design in Philadelphia
Example of a beach style bathroom design in Philadelphia

Sponsored
Columbus, OH

Hope Restoration & General Contracting
Columbus Design-Build, Kitchen & Bath Remodeling, Historic Renovations

 Leona Mozes Photography
Leona Mozes Photography for Nina Azoulay Design
Inspiration for a small contemporary master carpeted and gray floor bedroom remodel in Montreal with gray walls
Inspiration for a small contemporary master carpeted and gray floor bedroom remodel in Montreal with gray walls

 BC&J Architecture
This four bedroom beach house in Washington's South Sound is all about growing up near the water's edge during summer's freedom from school. The owner's childhood was spent in a small cabin on this site with her parents and siblings. Now married and with children of her own, it was time to savor those childhood memories and create new ones in a house designed for generations to come.
At 3,200 square feet, including a whimsical Crow's Nest, the new summer cabin is much larger than the original cabin. The home is still about family and fun though. Above the 600 square foot water toys filled garage, there is a 500 square foot bunk room for friends and family. The bunk room is connected to the main house by an upper bridge where built-in storage frames a window seat overlooking the property.
Throughout the home are playful details drawing from the waterfront locale. Paddles are integrated into the stair railing, engineered flooring with a weathered look, marine cleats as hardware, a boardwalk to the main entry, and nautical lighting are found throughout the house.
Designed by BC&J Architecture.

Walk-in closet - mid-sized traditional gender-neutral carpeted walk-in closet idea in Phoenix with recessed-panel cabinets and light wood cabinets
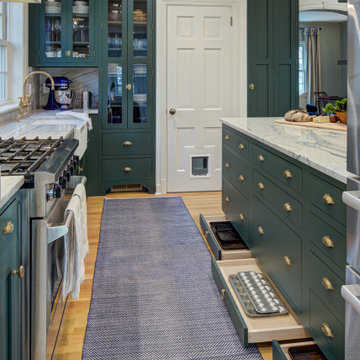
 Grossmueller's Design Consultants
Taking advantage of every inch of space in this kitchen, maximizing storage was a necessity. With this in mind, the addition of pull-out drawers in toe kick areas were cleverly installed, hidden when not in use. Using high-end unlacquered hardware elevates the space and calls to the preexisting old-English feel of the home.



 Pine Street Carpenters & The Kitchen Studio
Bathroom - transitional blue floor and double-sink bathroom idea in Philadelphia

 Mark S. Garff, Landscape Architect
In south Seattle, a tiny backyard garden needed a makeover to add usability and create a sitting area for entertaining. Raised garden beds for edible plants provide the transition between the existing deck and new patio below, eliminating the need for a railing. A firepit provides the focal point for the new patio. Angles create drama and direct flow to the steel stairs and gate. Installed June, 2014.
Photography: Mark S. Garff ASLA, LLA
 Bungalow 56

Example of a mid-sized transitional u-shaped porcelain tile and gray floor kitchen design in San Diego with a farmhouse sink, shaker cabinets, white cabinets, quartz countertops, gray backsplash, ceramic backsplash, stainless steel appliances, an island and white countertops
57