
Search results for "Drawing lower" in Home Design Ideas
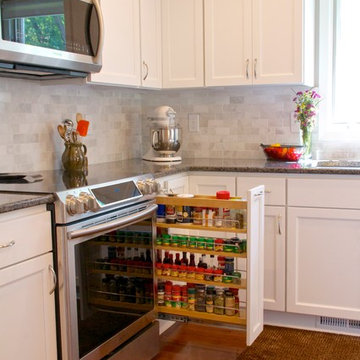
 Kitchens Made Simple
Beautiful white Starmark cabinets and Cambria counter-tops create this amazing kitchen.
Inspiration for a mid-sized transitional l-shaped dark wood floor eat-in kitchen remodel in Minneapolis with an undermount sink, shaker cabinets, white cabinets, quartzite countertops, gray backsplash, subway tile backsplash, stainless steel appliances, beige walls and an island
Inspiration for a mid-sized transitional l-shaped dark wood floor eat-in kitchen remodel in Minneapolis with an undermount sink, shaker cabinets, white cabinets, quartzite countertops, gray backsplash, subway tile backsplash, stainless steel appliances, beige walls and an island



 Studio Dearborn
INTERNATIONAL AWARD WINNER. 2018 NKBA Design Competition Best Overall Kitchen. 2018 TIDA International USA Kitchen of the Year. 2018 Best Traditional Kitchen - Westchester Home Magazine design awards. The designer's own kitchen was gutted and renovated in 2017, with a focus on classic materials and thoughtful storage. The 1920s craftsman home has been in the family since 1940, and every effort was made to keep finishes and details true to the original construction. For sources, please see the website at www.studiodearborn.com. Photography, Timothy Lenz.
Find the right local pro for your project

 Raywal Cabinets
Cabinets:
Forest Hill, MDF, Cloud White with Grey Brushstroke
Hardware: #114
Example of a large transitional master beige tile ceramic tile bathroom design in Toronto with raised-panel cabinets, white cabinets and brown walls
Example of a large transitional master beige tile ceramic tile bathroom design in Toronto with raised-panel cabinets, white cabinets and brown walls

 Acra Designs
Living Room
Inspiration for a small transitional formal and open concept light wood floor living room remodel in Miami with beige walls, a standard fireplace, a stone fireplace and no tv
Inspiration for a small transitional formal and open concept light wood floor living room remodel in Miami with beige walls, a standard fireplace, a stone fireplace and no tv
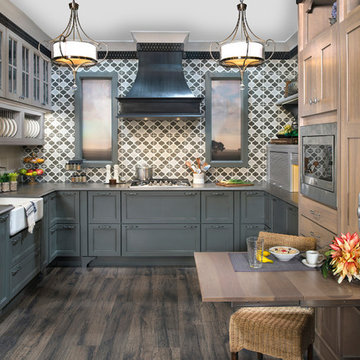
 Wellborn Cabinet, Inc.
With Moroccan design influences, this transitional kitchen is made up of a harmonic blend of greys, whites, metals, and light sand washed wood tones. This design delivers comfortable but sopisticated styling.
Door Styles: Napa Maple & Bristol Hickory Finsihes: Dove Slate, Willow Slate, & Oatmeal Slate

 BCI Kitchen and Bath
Inspiration for a timeless master gray tile, white tile and mosaic tile painted wood floor home design remodel in San Francisco with beaded inset cabinets, green cabinets, white walls and a vessel sink

Sponsored
Columbus, OH

Hope Restoration & General Contracting
Columbus Design-Build, Kitchen & Bath Remodeling, Historic Renovations
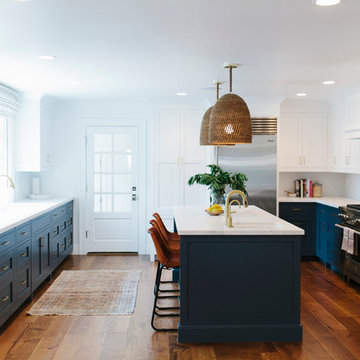
 Studio McGee
Photo by Becky Kimball
Kitchen - dark wood floor kitchen idea in Salt Lake City with a drop-in sink, white cabinets, marble countertops, white backsplash, stainless steel appliances and an island
Kitchen - dark wood floor kitchen idea in Salt Lake City with a drop-in sink, white cabinets, marble countertops, white backsplash, stainless steel appliances and an island

 Plain & Fancy Custom Cabinetry
White Cabinetry - Lakeview door style with Dove White finish on Maple.
Gray Cabinetry - Transition 3˝ door style with Carbon finish on Maple.
Inspiration for a mid-sized contemporary l-shaped medium tone wood floor kitchen pantry remodel with a double-bowl sink, flat-panel cabinets, white cabinets, blue backsplash, subway tile backsplash, stainless steel appliances and an island
Inspiration for a mid-sized contemporary l-shaped medium tone wood floor kitchen pantry remodel with a double-bowl sink, flat-panel cabinets, white cabinets, blue backsplash, subway tile backsplash, stainless steel appliances and an island
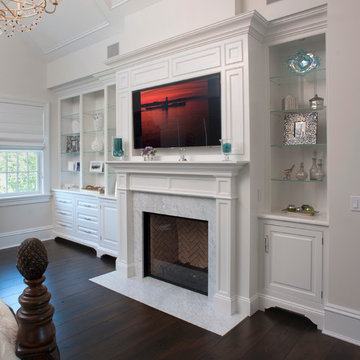
 Pazera Cabinetry
Photo by Tony Lopez
Inspiration for a mid-sized transitional master light wood floor and beige floor bedroom remodel in New York with white walls, a standard fireplace and a stone fireplace
Inspiration for a mid-sized transitional master light wood floor and beige floor bedroom remodel in New York with white walls, a standard fireplace and a stone fireplace

 Decorating Den Interiors - Bromberek Design Team
We replaced the brick with a Tuscan-colored stacked stone and added a wood mantel; the television was built-in to the stacked stone and framed out for a custom look. This created an updated design scheme for the room and a focal point. We also removed an entry wall on the east side of the home, and a wet bar near the back of the living area. This had an immediate impact on the brightness of the room and allowed for more natural light and a more open, airy feel, as well as increased square footage of the space. We followed up by updating the paint color to lighten the room, while also creating a natural flow into the remaining rooms of this first-floor, open floor plan.
After removing the brick underneath the shelving units, we added a bench storage unit and closed cabinetry for storage. The back walls were finalized with a white shiplap wall treatment to brighten the space and wood shelving for accessories. On the left side of the fireplace, we added a single floating wood shelf to highlight and display the sword.
The popcorn ceiling was scraped and replaced with a cleaner look, and the wood beams were stained to match the new mantle and floating shelves. The updated ceiling and beams created another dramatic focal point in the room, drawing the eye upward, and creating an open, spacious feel to the room. The room was finalized by removing the existing ceiling fan and replacing it with a rustic, two-toned, four-light chandelier in a distressed weathered oak finish on an iron metal frame.
Photo Credit: Nina Leone Photography

 Bespoke Fitted Furniture London | Avar Furniture
Please visit our official website for more galleries and case studies of under stairs storage solutions http://www.avarfurniture.co.uk/understairs-storage

 Brightland Homes
Kids' bedroom - bedroom and small girl carpeted kids' bedroom idea in Houston with multicolored walls
Sponsored
Columbus, OH
Hope Restoration & General Contracting
Columbus Design-Build, Kitchen & Bath Remodeling, Historic Renovations
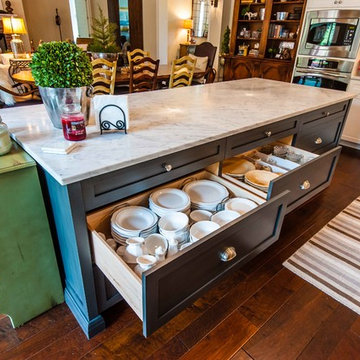

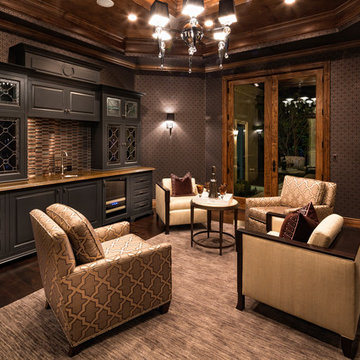

 Cambridge Construction LLC
Ron Rosenzweig

Mid-sized trendy master brown tile brown floor freestanding bathtub photo in Miami with flat-panel cabinets, white cabinets, white walls, an undermount sink, white countertops and quartz countertops
Mid-sized trendy master brown tile brown floor freestanding bathtub photo in Miami with flat-panel cabinets, white cabinets, white walls, an undermount sink, white countertops and quartz countertops
 Kitchen to Bath Concepts
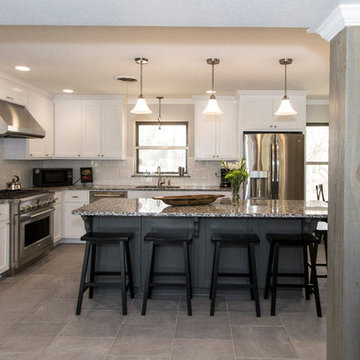
Example of a mid-sized classic l-shaped porcelain tile eat-in kitchen design in New Orleans with an undermount sink, shaker cabinets, white cabinets, granite countertops, white backsplash, porcelain backsplash, stainless steel appliances and an island

Sponsored
Sunbury, OH

J.Holderby - Renovations
Franklin County's Leading General Contractors - 2X Best of Houzz!

Mid-sized arts and crafts open concept living room library photo in Minneapolis with a standard fireplace and a tile fireplace

 Alair Homes Plano
This Master Bathroom was dated, dark, and in dire need of an overhaul. Our clients were inspired by a vacation home and wanted black and white basket-weave tile and tiled wainscoting. We used traditional plumbing fixtures, cabinets, and finishes that would complement the tile. We modernized the shower with dual shower heads, DTV, and teak seat. Detailed tile plans were executed to ensure the tile was impeccably installed throughout. This bath was further enhanced with added lighting and radiant heat flooring. This renovation came together beautifully and our clients are thrilled with their classically elegant new master bathroom. Design by: Hatfield Builders | Photography by: Travis G Lilley
 Homes by Tradition

Home office - large farmhouse built-in desk light wood floor and beige floor home office idea in Minneapolis with white walls
58