
Search results for "Drawing" in Home Design Ideas
 Drawing Dept
RVP Photography
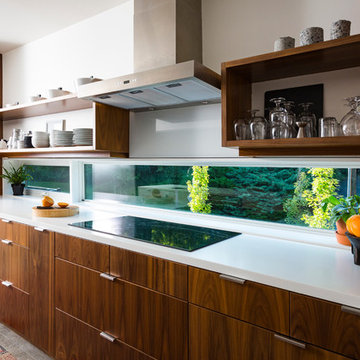
Small trendy concrete floor open concept kitchen photo in Cincinnati with flat-panel cabinets, medium tone wood cabinets, solid surface countertops, stainless steel appliances and an island
Small trendy concrete floor open concept kitchen photo in Cincinnati with flat-panel cabinets, medium tone wood cabinets, solid surface countertops, stainless steel appliances and an island

 Nicole White Designs Interiors LLC
Circle Ten Media
Trendy light wood floor living room photo in Miami with gray walls
Trendy light wood floor living room photo in Miami with gray walls

 Chesney's
Jake Fitzjones Photography
Example of a classic dark wood floor dining room design in London with a standard fireplace and beige walls
Example of a classic dark wood floor dining room design in London with a standard fireplace and beige walls
Find the right local pro for your project

 Desco Fine Homes LLC
Example of a classic wooden curved staircase design in Dallas with wooden risers
 5C INTERIORS

Drawing room set with complete interior solution.
Living room - mid-sized modern formal and open concept plywood floor and brown floor living room idea with beige walls, no fireplace, a tile fireplace and no tv
Living room - mid-sized modern formal and open concept plywood floor and brown floor living room idea with beige walls, no fireplace, a tile fireplace and no tv

 NEAT Method Santa Barbara
Transitional home design photo in Santa Barbara with open cabinets and white cabinets
 Cabinets by Design

 beautifully handcrafted, painted and glazed custom Amish cabinets.
Nothing says organized like a spice cabinet.
Inspiration for a mid-sized cottage l-shaped dark wood floor and brown floor eat-in kitchen remodel with a farmhouse sink, distressed cabinets, stainless steel appliances, raised-panel cabinets, soapstone countertops, gray backsplash, ceramic backsplash and an island
Inspiration for a mid-sized cottage l-shaped dark wood floor and brown floor eat-in kitchen remodel with a farmhouse sink, distressed cabinets, stainless steel appliances, raised-panel cabinets, soapstone countertops, gray backsplash, ceramic backsplash and an island
 Greenwich Redesign
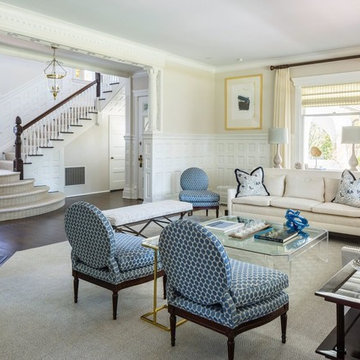
Living room - large traditional formal and enclosed dark wood floor and brown floor living room idea in New York with beige walls, a corner fireplace, a concrete fireplace and no tv

 Carrick Custom Home Design
Rebecca Westover
Inspiration for a mid-sized timeless light wood floor and beige floor foyer remodel in Salt Lake City with white walls and a glass front door
Inspiration for a mid-sized timeless light wood floor and beige floor foyer remodel in Salt Lake City with white walls and a glass front door
 5C INTERIORS
Drawing room set with complete interior solution.
Living room - mid-sized modern formal and open concept plywood floor and brown floor living room idea with beige walls, no fireplace, a tile fireplace and no tv
Living room - mid-sized modern formal and open concept plywood floor and brown floor living room idea with beige walls, no fireplace, a tile fireplace and no tv
 5C INTERIORS
Drawing room set with complete interior solution.
Inspiration for a mid-sized modern formal and open concept plywood floor and brown floor living room remodel with beige walls, no fireplace, a tile fireplace and no tv
Inspiration for a mid-sized modern formal and open concept plywood floor and brown floor living room remodel with beige walls, no fireplace, a tile fireplace and no tv

 Hallmark Floors
Beautiful custom home by architect/designer Michelle Anaya in Southern California. Hardwood Floor is Marina French Oak from our Ventura Collection. This stunning home is in Los Angeles, CA.

 Otto/Walker Architects
Living room - large contemporary open concept and formal medium tone wood floor living room idea in Salt Lake City with a standard fireplace, a stone fireplace, white walls and no tv

 KISTLER & KNAPP BUILDERS
Frank Shirley Architects
Example of a large farmhouse master carpeted and beige floor bedroom design in Boston with white walls, a standard fireplace and a brick fireplace
Example of a large farmhouse master carpeted and beige floor bedroom design in Boston with white walls, a standard fireplace and a brick fireplace

 Clean Design
Regan Wood Photography
Transitional white floor mudroom photo in New York with beige walls and a white front door
Transitional white floor mudroom photo in New York with beige walls and a white front door

 Teserra Outdoors
Large Lagoon pool with fire pit in the middle.
Example of an island style custom-shaped pool design in Los Angeles
Example of an island style custom-shaped pool design in Los Angeles

 Studio Dearborn
This expansive Victorian had tremendous historic charm but hadn’t seen a kitchen renovation since the 1950s. The homeowners wanted to take advantage of their views of the backyard and raised the roof and pushed the kitchen into the back of the house, where expansive windows could allow southern light into the kitchen all day. A warm historic gray/beige was chosen for the cabinetry, which was contrasted with character oak cabinetry on the appliance wall and bar in a modern chevron detail. Kitchen Design: Sarah Robertson, Studio Dearborn Architect: Ned Stoll, Interior finishes Tami Wassong Interiors

 Lind Nelson Construction Inc.
Photography Morgan Sheff
Example of a large classic l-shaped medium tone wood floor eat-in kitchen design in Minneapolis with an undermount sink, shaker cabinets, white cabinets, tile countertops, blue backsplash, paneled appliances, an island, ceramic backsplash and turquoise countertops
Example of a large classic l-shaped medium tone wood floor eat-in kitchen design in Minneapolis with an undermount sink, shaker cabinets, white cabinets, tile countertops, blue backsplash, paneled appliances, an island, ceramic backsplash and turquoise countertops

 F5 Design/Architecture Inc.
Darlene Hall
Farmhouse bathroom photo in Columbus with an undermount sink and soapstone countertops
Farmhouse bathroom photo in Columbus with an undermount sink and soapstone countertops

 Affinity Construction Group
Inspiration for a coastal open concept medium tone wood floor and beige floor living room remodel in Miami with white walls, no tv and no fireplace
35