
Search results for "Drawing" in Home Design Ideas

 Thyme & Place Design LLC
Eat-in kitchen - large transitional u-shaped dark wood floor and brown floor eat-in kitchen idea in New York with recessed-panel cabinets, white backsplash, subway tile backsplash, stainless steel appliances, a single-bowl sink, marble countertops and an island



Find the right local pro for your project

 5C INTERIORS
Drawing room set with complete interior solution.
Living room - mid-sized modern formal and open concept plywood floor and brown floor living room idea with beige walls, no fireplace, a tile fireplace and no tv
Living room - mid-sized modern formal and open concept plywood floor and brown floor living room idea with beige walls, no fireplace, a tile fireplace and no tv

 Dear Garden Associates, Inc.
The pathway terminates just beyond the door to the guest cottage in a small, informal cigar patio.
Photo of a shabby-chic style backyard stone landscaping in Philadelphia for summer.
Photo of a shabby-chic style backyard stone landscaping in Philadelphia for summer.


 5C INTERIORS
Drawing room set with complete interior solution.
Example of a mid-sized minimalist formal and open concept plywood floor and brown floor living room design with beige walls, no fireplace, a tile fireplace and no tv
Example of a mid-sized minimalist formal and open concept plywood floor and brown floor living room design with beige walls, no fireplace, a tile fireplace and no tv

 Rethink Design Studio
Sources:
Bed: DWR
Bedside Tables: DWR
Blanket: Coyuchi
Throw: Brookefarm
Throw Pillow: sukan (Etsy)
Wall Sconces: One Forty Three
Flooring: Heart of Pine
Wallpaper: Hygge and West
Art: The Animal Print Shop
Richard Leo Johnson

 Sustainable Nine Design + Build
Inspiration for a transitional living room remodel in Minneapolis with brown walls

 Leighton Design Group
Bedroom and large transitional girl carpeted kids' bedroom photo in Miami with blue walls

 CarsonSpeer Builders
photo: Inspiro8
Powder room - small farmhouse medium tone wood floor and brown floor powder room idea with white walls, a vessel sink, wood countertops, brown countertops, flat-panel cabinets and medium tone wood cabinets
Powder room - small farmhouse medium tone wood floor and brown floor powder room idea with white walls, a vessel sink, wood countertops, brown countertops, flat-panel cabinets and medium tone wood cabinets
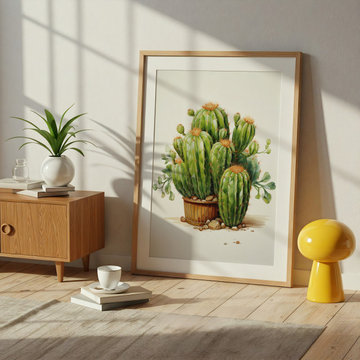
 PI Photography Wall Art & Fine Art
A Collection of Cacti Cactus Illustration Pencil Drawing Loose Prints Framed in Modern Living Room Setting. Explore print options:
https://pipafineart.com/pages/a-collection-of-cacti-illustration-pencil-drawing-digital-artwork-wall-art-print

 Mosby Building Arts
A couple wished to turn the unfinished half of their Creve Coeur, MO basement into special spaces for themselves and the grandchildren. Four functions were turned into 3 separate rooms: an arts and crafts room for the grandkids, a gift wrapping room for the wife, with office space for both of them, and a work room for the husband (not pictured).
The 3 rooms are accessed by a large hall, which houses a deep, stainless steel sink operated by foot pedals, which comes in handy for greasy, sticky or paint-smeared hands of all ages.
The gift wrapping room is adult art projects plus an office work space. Grandparents can leave their projects out and undisturbed by little ones by simply closing the French doors. Custom Wellborn cabinetry becomes work tables with the addition of wood tops. The impressive floor-to-ceiling hutch cabinet that holds gift wrapping supplies is custom-designed and built by Mosby to fit exact crafting needs.
Photo by Toby Weiss
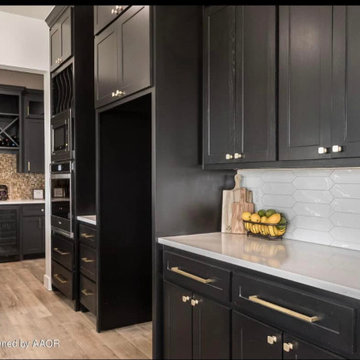


 New England Design Elements
Kitchen - coastal u-shaped kitchen idea in Manchester with shaker cabinets, gray cabinets, multicolored backsplash, mosaic tile backsplash, stainless steel appliances and an island
 Drawing Dept
RVP Photography
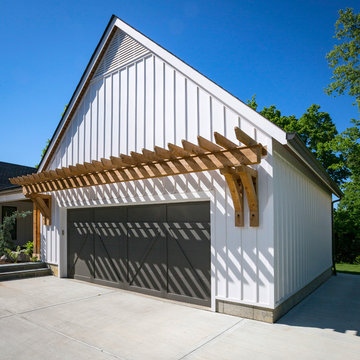
Inspiration for a country white two-story concrete fiberboard gable roof remodel in Cincinnati
Inspiration for a country white two-story concrete fiberboard gable roof remodel in Cincinnati

 Collins DuPont Design Group
Lori Hamilton
Kitchen - traditional u-shaped kitchen idea in Miami with shaker cabinets, white cabinets, beige backsplash and white appliances
Kitchen - traditional u-shaped kitchen idea in Miami with shaker cabinets, white cabinets, beige backsplash and white appliances



 2e Architects
Vince Lupo
Large trendy open concept concrete floor and gray floor family room photo in Baltimore with white walls, a ribbon fireplace, a tile fireplace and a wall-mounted tv
Large trendy open concept concrete floor and gray floor family room photo in Baltimore with white walls, a ribbon fireplace, a tile fireplace and a wall-mounted tv

 Lulu Designs
Jeff Thayer Photography
Home office - transitional built-in desk home office idea in Orange County
Home office - transitional built-in desk home office idea in Orange County
40