
Search results for "Drawings" in Home Design Ideas
 SKOLNICK Architecture & Design Partnership
Living room, Photo by Peter Murdock

Example of a mid-sized classic formal and enclosed light wood floor and beige floor living room design in New York with white walls, a standard fireplace, a plaster fireplace and no tv
Example of a mid-sized classic formal and enclosed light wood floor and beige floor living room design in New York with white walls, a standard fireplace, a plaster fireplace and no tv

 Chambers Interiors & Associates, Inc.
The aqua high gloss ceiling, subtle tone-on-tone trellis wallpaper, small geometric carpet, and bulls eye mirror all help to give this formal living room an open and airy feel. A pair of velvet tufted sofas also make the sitting area feel more luxurious.
Photography by Michael Hunter Photography.
 Joey Leicht Design Inc.

Example of a large classic formal and enclosed dark wood floor and black floor living room design in Chicago with white walls, a standard fireplace, a stone fireplace and no tv
Find the right local pro for your project
 2e Architects
Vince Lupo

Inspiration for a large contemporary concrete floor and gray floor great room remodel in Baltimore with white walls and no fireplace
Inspiration for a large contemporary concrete floor and gray floor great room remodel in Baltimore with white walls and no fireplace

 A. Perry Homes
The living room of our custom penthouse with lots of seating and a white crown fireplace
Living room - traditional formal and enclosed dark wood floor living room idea in Chicago with gray walls, a standard fireplace, a stone fireplace and no tv
Living room - traditional formal and enclosed dark wood floor living room idea in Chicago with gray walls, a standard fireplace, a stone fireplace and no tv

Large elegant formal and enclosed dark wood floor and brown floor living room photo in New York with white walls, a standard fireplace, a tile fireplace and no tv

 Reusch Interior Design
The original Family Room was half the size with heavy dark woodwork everywhere. A major refresh was in order to lighten, brighten, and expand. The custom cabinetry drawings for this addition were a beast to finish, but the attention to detail paid off in spades. One of the first decor items we selected was the wallpaper in the Butler’s Pantry. The green in the trees offset the white in a fresh whimsical way while still feeling classic.
Cincinnati area home addition and remodel focusing on the addition of a Butler’s Pantry and the expansion of an existing Family Room. The Interior Design scope included custom cabinetry and custom built-in design and drawings, custom fireplace design and drawings, fireplace marble selection, Butler’s Pantry countertop selection and cut drawings, backsplash tile design, plumbing selections, and hardware and shelving detailed selections. The decor scope included custom window treatments, furniture, rugs, lighting, wallpaper, and accessories.
 Danes Custom Homes

Living room - traditional formal and enclosed carpeted and beige floor living room idea in Dallas with gray walls, a standard fireplace, a stone fireplace and no tv
 Design Shop Interiors

Childrens' room - contemporary boy carpeted childrens' room idea in Sacramento with black walls
 2e Architects
Vince Lupo - Direction One
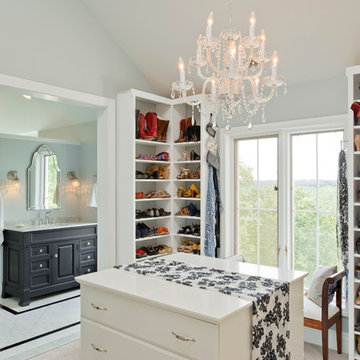
Example of a large classic gender-neutral carpeted and beige floor dressing room design in Baltimore with open cabinets and white cabinets
Example of a large classic gender-neutral carpeted and beige floor dressing room design in Baltimore with open cabinets and white cabinets

 Spectrum Interior Design, Inc.
Living room - large traditional formal and enclosed dark wood floor living room idea in San Francisco with beige walls, a standard fireplace, a concrete fireplace and no tv
 Connie Anderson Photography
Connie Anderson Photography

Living room - mid-sized traditional formal and enclosed dark wood floor living room idea in Houston with beige walls, a standard fireplace and no tv
Living room - mid-sized traditional formal and enclosed dark wood floor living room idea in Houston with beige walls, a standard fireplace and no tv

 Allison Lind Interiors
Regan Wood, www.reganwood.com
Inspiration for a small transitional medium tone wood floor hallway remodel in Seattle with multicolored walls
Inspiration for a small transitional medium tone wood floor hallway remodel in Seattle with multicolored walls

 Folding Chair Design
Dark, mood dining room with traditional portraiture and modern accents.
Kitchen/dining room combo - mid-sized transitional medium tone wood floor and brown floor kitchen/dining room combo idea in Baltimore with black walls, a standard fireplace and a wood fireplace surround
Kitchen/dining room combo - mid-sized transitional medium tone wood floor and brown floor kitchen/dining room combo idea in Baltimore with black walls, a standard fireplace and a wood fireplace surround

 2e Architects
Vince Lupo
Large trendy open concept concrete floor and gray floor family room photo in Baltimore with white walls, a ribbon fireplace, a tile fireplace and a wall-mounted tv
Large trendy open concept concrete floor and gray floor family room photo in Baltimore with white walls, a ribbon fireplace, a tile fireplace and a wall-mounted tv



 Misiaszek Turpin pllc
Resting upon a 120-acre rural hillside, this 17,500 square-foot residence has unencumbered mountain views to the east, south and west. The exterior design palette for the public side is a more formal Tudor style of architecture, including intricate brick detailing; while the materials for the private side tend toward a more casual mountain-home style of architecture with a natural stone base and hand-cut wood siding.
Primary living spaces and the master bedroom suite, are located on the main level, with guest accommodations on the upper floor of the main house and upper floor of the garage. The interior material palette was carefully chosen to match the stunning collection of antique furniture and artifacts, gathered from around the country. From the elegant kitchen to the cozy screened porch, this residence captures the beauty of the White Mountains and embodies classic New Hampshire living.
Photographer: Joseph St. Pierre

 ACQUIRE
Photo by Sean Litchfield
Example of a minimalist blue tile and ceramic tile ceramic tile bathroom design in Boston with gray cabinets, blue walls and quartz countertops
Example of a minimalist blue tile and ceramic tile ceramic tile bathroom design in Boston with gray cabinets, blue walls and quartz countertops


5