
Search results for "Dream space" in Home Design Ideas

 VELOCIPEDE architects inc
Example of a large minimalist entry hall design in Seattle with a light wood front door

 Tee House Design LLC
molly tee
Large minimalist front door photo in Boston with white walls and a white front door
Large minimalist front door photo in Boston with white walls and a white front door
 Solar Wind Designs
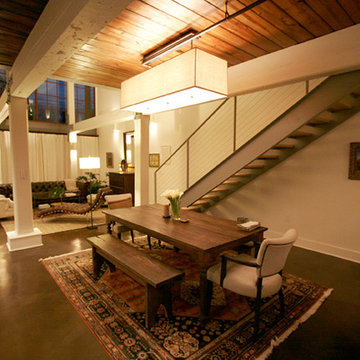
Open concept Great Room and Dining Room. Structural beams left from the original mill building are painted SW Modern Gray, metalwork is painted SW Classic French Grey, both complementing the SW Creamy walls. Concrete floor was custom stained, varying between mocha and espresso and reflects the rich tones of the aged timber ceiling in the kitchen and dining room after it was sanded and polyurethaned. A 60" ceiling fan resembling an old fashioned airplane propeller efficiently moves air through the great room and upper loft. Handmade ceramic bisque sconces (up/down lights) on walls and posts and large scale clean-lined ceiling fixtures really make the lighting a stand out feature here. All design and installation for Up-fit by Solar Wind Designs and Cat Manolis. www.solarwinddesigns.com
Photos by Cat Manolis.
Find the right local pro for your project

 Acanthus Design-Denise Woolery
Solid stone steps along another pathway made of flagstone.
Photo by Acanthus Design-Denise Woolery
Inspiration for a huge tropical full sun backyard stone water fountain landscape in Santa Barbara.
Inspiration for a huge tropical full sun backyard stone water fountain landscape in Santa Barbara.

 Paul Brant Williger Architect
Pool - modern backyard concrete and rectangular pool idea in Los Angeles with a bbq area


 Creative Spaces, Inc.
walking up front entry stairs to main floor
Staircase - mid-sized modern wooden straight dark wood floor staircase idea in San Francisco with white walls and wooden risers
Staircase - mid-sized modern wooden straight dark wood floor staircase idea in San Francisco with white walls and wooden risers



 Linwood Custom Homes
For more info and the floor plan for this home, follow the link below!
http://www.linwoodhomes.com/house-plans/plans/gable-crest/

 Kit Republic
Orb lights by Ingo Maurer
Andrea Ferrari
Inspiration for a modern living room remodel in New York
Inspiration for a modern living room remodel in New York


 John Kraemer & Sons
Builder: John Kraemer & Sons | Architect: Swan Architecture | Interiors: Katie Redpath Constable | Landscaping: Bechler Landscapes | Photography: Landmark Photography

 DTM INTERIORS
Elegant medium tone wood floor kitchen/dining room combo photo in Los Angeles with beige walls

 Artistic Tile
This outstanding Yonkers, NY "natatorium" was designed by Architects Fred Cox and Will Parker in concert with Janet McHugh of Artistic Tile - Downtown NYC 21st St Showroom. This palatial pool-house uses a medley of our proprietary designs, including our Granada pattern in Smoke, Arpell in Bianco Carrara, Danse Lucido, Damask Azul, Valencia Lucido, Fiori in Calacatta Gold, Estrella in Grey and Calacatta Gold field tile. The project was recently featured in Westchester Home.

Sponsored
Columbus, OH

Snider & Metcalf Interior Design, LTD
Leading Interior Designers in Columbus, Ohio & Ponte Vedra, Florida

 Studio 31a
Girls room painted for a spring afternoon
Bedroom - small contemporary light wood floor bedroom idea in Chicago with pink walls
Bedroom - small contemporary light wood floor bedroom idea in Chicago with pink walls

 Turtle Beach Construction & Remodeling
Transitional beige one-story exterior home idea in Miami with a hip roof


 User
Ederra Design Studio
Bedroom - traditional guest bedroom idea in Los Angeles with beige walls and no fireplace
Bedroom - traditional guest bedroom idea in Los Angeles with beige walls and no fireplace

Sponsored
Columbus, OH

Structural Remodeling
Franklin County's Heavy Timber Specialists | Best of Houzz 2020!


 BrightBuilt Home
Photo by Trent Bell
Mid-sized mountain style back porch photo in Portland Maine with a roof extension
Mid-sized mountain style back porch photo in Portland Maine with a roof extension


236