
Search results for "Dressing room" in Home Design Ideas
 Devine Designs
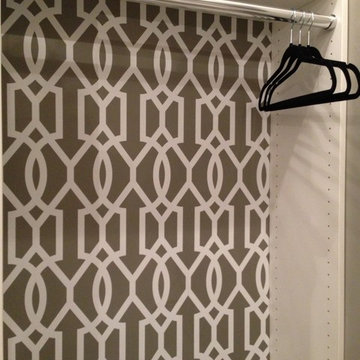
Thibaut's Downing Gate wallpaper.
Devine Designs
Example of a transitional closet design in Cleveland
Example of a transitional closet design in Cleveland
 Barbara Page Home
Phillip Ennis
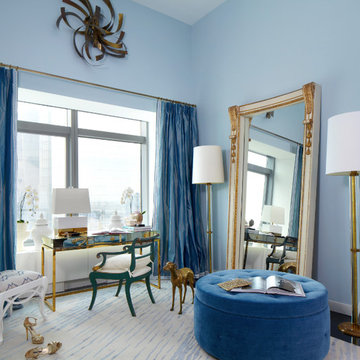
Mid-sized transitional master dark wood floor bedroom photo in New York with blue walls and no fireplace
Mid-sized transitional master dark wood floor bedroom photo in New York with blue walls and no fireplace
 Closet Organizing Systems

The homeowner wanted this bonus room area to function as additional storage and create a boutique dressing room for their daughter since she only had smaller reach in closets in her bedroom area. The project was completed using a white melamine and traditional raised panel doors. The design includes double hanging sections, shoe & boot storage, upper ‘cubbies’ for extra storage or a decorative display area, a wall length of drawers with a window bench and a vanity sitting area. The design is completed with fluted columns, large crown molding, and decorative applied end panels. The full length mirror was a must add for wardrobe checks.
Designed by Marcia Spinosa for Closet Organizing Systems
Find the right local pro for your project



Example of a transitional master medium tone wood floor bathroom design in Los Angeles with black cabinets, black walls, an undermount sink and recessed-panel cabinets

 Taylor Design Studio
This Tween Rock Star Room was custom designed for a girl who loves Taylor Swift, playing the guitar, and the colors blue and purple. The stage is all set for this new shining STAR! Photography by David Berlekamp
 Sagart Studio
poliformdc.com

Walk-in closet - huge contemporary women's carpeted and beige floor walk-in closet idea in DC Metro with flat-panel cabinets and medium tone wood cabinets
Walk-in closet - huge contemporary women's carpeted and beige floor walk-in closet idea in DC Metro with flat-panel cabinets and medium tone wood cabinets

Sponsored
Fredericksburg, OH

High Point Cabinets
Columbus' Experienced Custom Cabinet Builder | 4x Best of Houzz Winner

 BDR Executive Custom Homes
Beach style kids' gray tile bathroom photo in Grand Rapids with a trough sink, concrete countertops and blue walls

 Mark D. Williams Custom Homes, Inc.
Cozy bright greatroom with coffered ceiling detail. Beautiful south facing light comes through Pella Reserve Windows (screens roll out of bottom of window sash). This room is bright and cheery and very inviting. We even hid a remote shade in the beam closest to the windows for privacy at night and shade if too bright.

 Liz Light Interiors
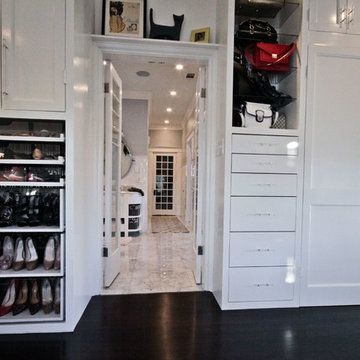
A view from the dream closet into the master bath suite.
Photo Credit: Ginna Gill Photography
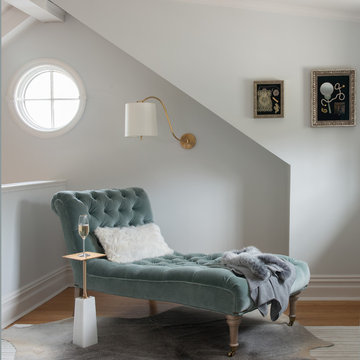
Inspiration for a transitional closet remodel in Austin
Inspiration for a transitional closet remodel in Austin
 Sophisticated Storage Solutions Custom Closets
Scott Janelli Photography, Bridgewater, NJ
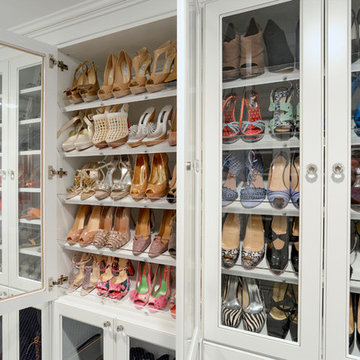
Inspiration for a timeless closet remodel in New York
Inspiration for a timeless closet remodel in New York




 Savannah Farris
Gabriel Pinoux
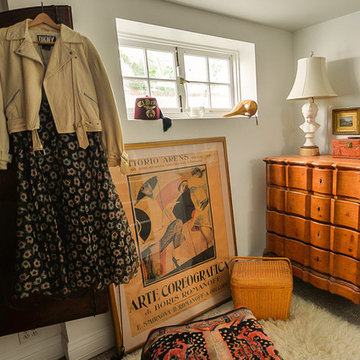
Inspiration for a mid-sized eclectic women's carpeted dressing room remodel in Los Angeles
Inspiration for a mid-sized eclectic women's carpeted dressing room remodel in Los Angeles

Walk-in closet - mid-sized transitional gender-neutral light wood floor and gray floor walk-in closet idea in Los Angeles with medium tone wood cabinets
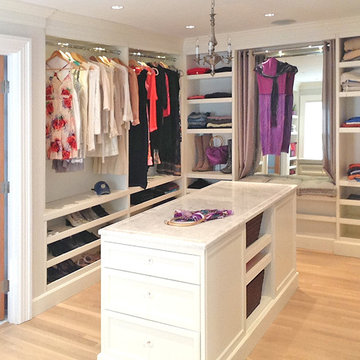

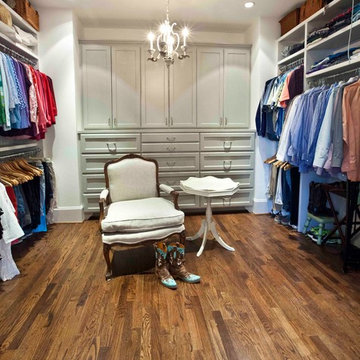
 Cedar Hill Interiors, LLC
My husband and I wanted the dressing room to look as neat as possible, so the back wall became a built-in dresser/armoire. Painting it a medium gray, slightly darker than the walls, gave it a "furniture" look and feel. Adding a chair and table gave the room some depth and elegance, while also providing a place to sit while putting on my shoes.
Photo credit: Anita Joyce


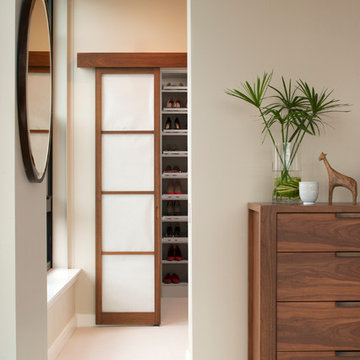
 Glenna Stone Interiors
Carpeted, light-filled dressing room with custom walnut and rice paper closet doors coordinates with a custom dresser and a large round wall mirror.

 Structure Home
4,440 SF two story home in Brentwood, CA. This home features an attached two-car garage, 5 Bedrooms, 5 Baths, Upstairs Laundry Room, Office, Covered Balconies and Deck, Sitting Room, Living Room, Dining Room, Family Room, Kitchen, Study, Downstairs Guest Room, Foyer, Morning Room, Covered Loggia, Mud Room. Features warm copper gutters and downspouts as well as copper standing seam roofs that grace the main entry and side yard lower roofing elements to complement the cranberry red front door. An ample sun deck off the master provides a view of the large grassy back yard. The interior features include an Elan Smart House system integrated with surround sound audio system at the Great Room, and speakers throughout the interior and exterior of the home. The well out-fitted Gym and a dark wood paneled home Office provide private spaces for the adults. A large Playroom with wainscot height chalk-board walls creates a fun place for the kids to play. Photos by: Latham Architectural

 Nataliya @ Closet Factory (CT & NY)
Inspiration for a mid-sized contemporary women's carpeted and beige floor walk-in closet remodel in Boston with raised-panel cabinets and gray cabinets
23