
Search results for "Dressing room" in Home Design Ideas

 Liz Light Interiors
The custom roman shades are the perfect sophisticated solution to 2 walls entirely filled with windows. They raise up easily during the day to invite natural daylight in and look equally gorgeous up as they do down.
Photo Credit: Ginna Gill Photography

 California Closets
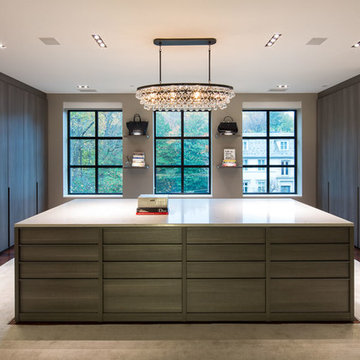
Inspiration for a large contemporary gender-neutral carpeted and gray floor dressing room remodel in Miami with flat-panel cabinets and medium tone wood cabinets

Find the right local pro for your project
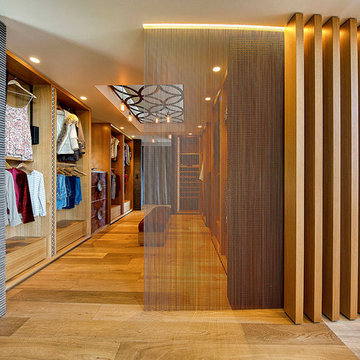

 Sagart Studio
poliformdc.com
Huge trendy carpeted and beige floor walk-in closet photo in DC Metro with flat-panel cabinets and medium tone wood cabinets
Huge trendy carpeted and beige floor walk-in closet photo in DC Metro with flat-panel cabinets and medium tone wood cabinets
 Regan Wood Photography

Inspiration for a scandinavian women's medium tone wood floor dressing room remodel in New York with flat-panel cabinets and white cabinets
 Closet Organizing Systems

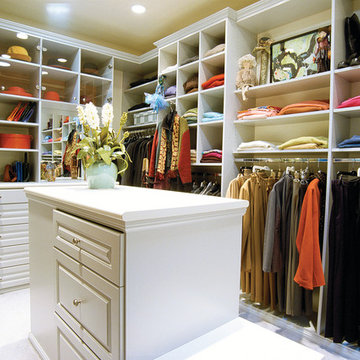
The homeowner wanted this bonus room area to function as additional storage and create a boutique dressing room for their daughter since she only had smaller reach in closets in her bedroom area. The project was completed using a white melamine and traditional raised panel doors. The design includes double hanging sections, shoe & boot storage, upper ‘cubbies’ for extra storage or a decorative display area, a wall length of drawers with a window bench and a vanity sitting area. The design is completed with fluted columns, large crown molding, and decorative applied end panels. The full length mirror was a must add for wardrobe checks.
Designed by Marcia Spinosa for Closet Organizing Systems

Sponsored
Sunbury, OH

J.Holderby - Renovations
Franklin County's Leading General Contractors - 2X Best of Houzz!
 Sophisticated Storage Solutions Custom Closets
Scott Janelli Photography, Bridgewater, NJ
Closet - traditional closet idea in New York
Closet - traditional closet idea in New York
 Diplomat Closet Design, Inc.
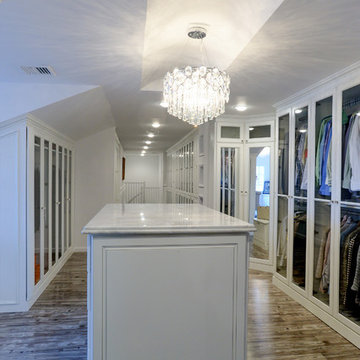
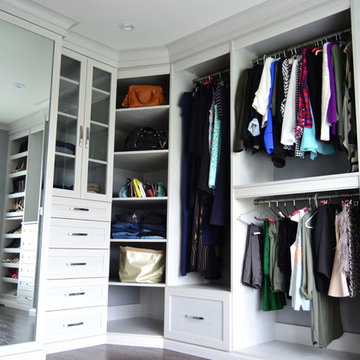
This is a converted sitting room / master walk in closet made from Skye textured melamine. The drawers/doors are a 5 piece shaker style with large pulls. This layout includes a large full length mirror, glass inserts, glass countertops exposing the custom jewelry dividers, baseboard, light rail and two piece crown molding finish it off.
 Sophisticated Storage Solutions Custom Closets
Scott Janelli Photography, Bridgewater, NJ
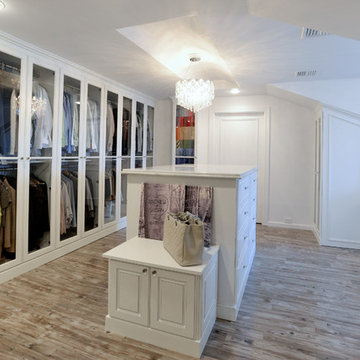
Closet - traditional closet idea in New York
Closet - traditional closet idea in New York
 Sophisticated Storage Solutions Custom Closets
Scott Janelli Photography, Bridgewater, NJ
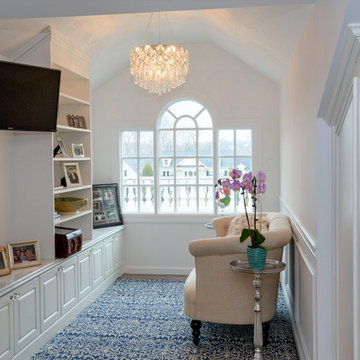
Family room - traditional family room idea in New York
Family room - traditional family room idea in New York
 SGDI - Sarah Gallop Design Inc.
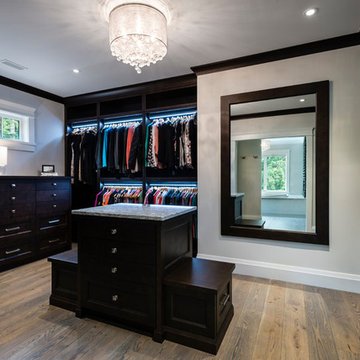

Upstairs a curved upper landing hallway leads to the master suite, creating wing-like privacy for adult escape. Another two-sided fireplace, wrapped in unique designer finishes, separates the bedroom from an ensuite with luxurious steam shower and sunken soaker tub-for-2. Passing through the spa-like suite leads to a dressing room of ample shelving, drawers, and illuminated hang-rods, this master is truly a serene retreat.
photography: Paul Grdina

Sponsored
Columbus, OH

Hope Restoration & General Contracting
Columbus Design-Build, Kitchen & Bath Remodeling, Historic Renovations
 GHStyleworks
Photography for ORGANIZED INTERIORS by JACKSON PHOTOGRAPHY & DESIGN
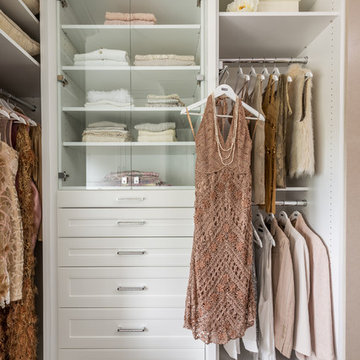
Walk-in closet - large transitional women's dark wood floor walk-in closet idea in Toronto
Walk-in closet - large transitional women's dark wood floor walk-in closet idea in Toronto
 Rikki Snyder
ID Creations by Iris Dankner, Dressing Room
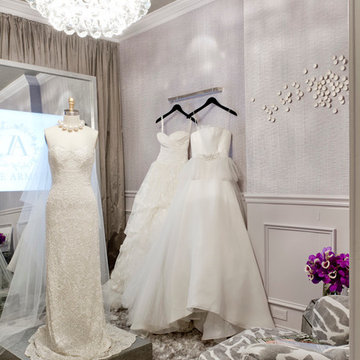
Holiday: Bridal Dressing Room
Photo: Rikki Snyder © 2014 Houzz
 Peter Zimmerman Architects
Peter Zimmerman Architects


Inspiration for a timeless powder room remodel in Philadelphia
Inspiration for a timeless powder room remodel in Philadelphia


 Lilian H. Weinreich, Architects
© Francis Dzikowski/2016

Small trendy gray tile and stone slab bamboo floor alcove shower photo in New York with flat-panel cabinets, light wood cabinets, gray walls, an undermount sink and marble countertops
Small trendy gray tile and stone slab bamboo floor alcove shower photo in New York with flat-panel cabinets, light wood cabinets, gray walls, an undermount sink and marble countertops
 SGDI - Sarah Gallop Design Inc.
Upstairs a curved upper landing hallway leads to the master suite, creating wing-like privacy for adult escape. Another two-sided fireplace, wrapped in unique designer finishes, separates the bedroom from an ensuite with luxurious steam shower and sunken soaker tub-for-2. Passing through the spa-like suite leads to a dressing room of ample shelving, drawers, and illuminated hang-rods, this master is truly a serene retreat.
photography: Paul Grdina
22