
Search results for "Dressing room" in Home Design Ideas
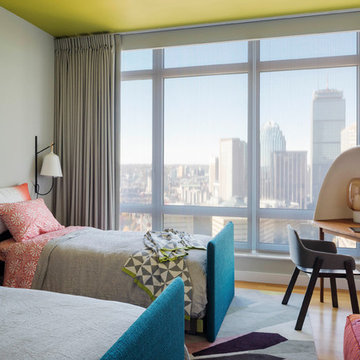
 Andra Birkerts Design
Greg Premru
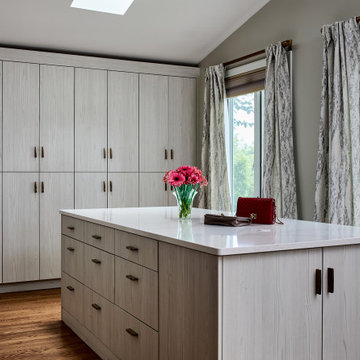
Example of a trendy guest light wood floor bedroom design in Boston with gray walls
Example of a trendy guest light wood floor bedroom design in Boston with gray walls
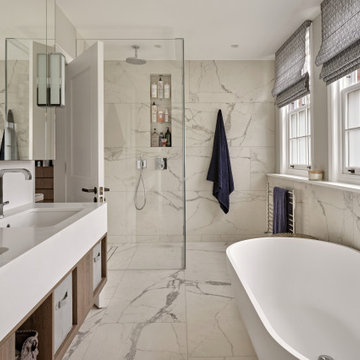
 Bespoke By Acorn
Bespoke vanity units for bathroom and cloakroom, Wimbledon, London
This purpose-built double basin wall-hung vanity unit features a seamless Caesarstone 1141 Pure White countertop. The inherent strength and resilience of this stunning polished quartz surface ensures a lasting beauty that will resist scratches and stains, while the immaculate super-smooth white stone gives a feeling of spaciousness and cool which is both refreshing and uplifting. This vanity unit also incorporates a useful mix of closed and open storage for ultimate flexibility.
The stunning ceiling height mirrored wall cabinets above the vanity unit dramatically increase the amount of light in the room. The mitred mirror corner and art deco style lights fixed into the glazing add luxurious glamour.
Floating vanity shelf
For the downstairs cloakroom, we constructed this floating basin vanity unit with a matching floating shelf for towels, both made to measure in real oak. We also installed integrated LED lighting beneath the unit and a bespoke mirror above. The tough, waterproof, beautiful black low sheen finish shows off the natural wood grain while also providing a tough, waterproof finish. The wall-mounted design makes the space feel larger and more open, while also offering easier cleaning.

 Closet Factory
Dark wood grain melamine with island and unique benches. Oil rubbed bronze rods and library ladder.
Walk-in closet - mid-sized modern gender-neutral medium tone wood floor walk-in closet idea in Los Angeles with flat-panel cabinets and dark wood cabinets
Walk-in closet - mid-sized modern gender-neutral medium tone wood floor walk-in closet idea in Los Angeles with flat-panel cabinets and dark wood cabinets
Find the right local pro for your project

 Olga Adler
Dressing Room
Photography by Debra Somerville
Example of a large beach style women's carpeted dressing room design in Other with flat-panel cabinets and white cabinets
Example of a large beach style women's carpeted dressing room design in Other with flat-panel cabinets and white cabinets

 California Closets, Roseville
Luxury Walk-In Closet with Island
Example of a mid-sized transitional women's carpeted walk-in closet design in Sacramento with glass-front cabinets and black cabinets
Example of a mid-sized transitional women's carpeted walk-in closet design in Sacramento with glass-front cabinets and black cabinets

 LK Design
This project began with an entire penthouse floor of open raw space which the clients had the opportunity to section off the piece that suited them the best for their needs and desires. As the design firm on the space, LK Design was intricately involved in determining the borders of the space and the way the floor plan would be laid out. Taking advantage of the southwest corner of the floor, we were able to incorporate three large balconies, tremendous views, excellent light and a layout that was open and spacious. There is a large master suite with two large dressing rooms/closets, two additional bedrooms, one and a half additional bathrooms, an office space, hearth room and media room, as well as the large kitchen with oversized island, butler's pantry and large open living room. The clients are not traditional in their taste at all, but going completely modern with simple finishes and furnishings was not their style either. What was produced is a very contemporary space with a lot of visual excitement. Every room has its own distinct aura and yet the whole space flows seamlessly. From the arched cloud structure that floats over the dining room table to the cathedral type ceiling box over the kitchen island to the barrel ceiling in the master bedroom, LK Design created many features that are unique and help define each space. At the same time, the open living space is tied together with stone columns and built-in cabinetry which are repeated throughout that space. Comfort, luxury and beauty were the key factors in selecting furnishings for the clients. The goal was to provide furniture that complimented the space without fighting it.

 DHD Architecture and Interior Design
Montgomery Place Townhouse
The unique and exclusive property on Montgomery Place, located between Eighth Avenue and Prospect Park West, was designed in 1898 by the architecture firm Babb, Cook & Willard. It contains an expansive seven bedrooms, five bathrooms, and two powder rooms. The firm was simultaneously working on the East 91st Street Andrew Carnegie Mansion during the period, and ensured the 30.5’ wide limestone at Montgomery Place would boast landmark historic details, including six fireplaces, an original Otis elevator, and a grand spiral staircase running across the four floors. After a two and half year renovation, which had modernized the home – adding five skylights, a wood burning fireplace, an outfitted butler’s kitchen and Waterworks fixtures throughout – the landmark mansion was sold in 2014. DHD Architecture and Interior Design were hired by the buyers, a young family who had moved from their Tribeca Loft, to further renovate and create a fresh, modern home, without compromising the structure’s historic features. The interiors were designed with a chic, bold, yet warm aesthetic in mind, mixing vibrant palettes into livable spaces.
Photography: Annie Schlechter
www.annieschlechter.com
© DHD / ALL RIGHTS RESERVED.


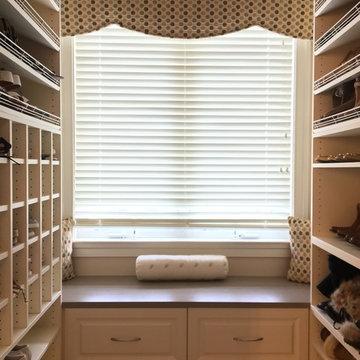
 Inspired Closets Delmarva
This elegant dressing room creates a tranquil way to start one's day. Check out the lighted hutch, armoire, and the lighting under the island top!
Example of a transitional closet design in Other
Example of a transitional closet design in Other

 ljbwilk
California closets couldn't make our custom dressing room as tall as we wanted it. So I bought 93" Pax units from Ikea, as well as Billy Bookshelves (with three height add-ons) and installed the entire thing myself. The great thing about the Pax is that it is endlessly customizable.

 Boutique Closets & Cabinetry
Men's Dressing room tailored to his specifications. Leather details, and textured materials highlighted by lighting throughout.
Walk-in closet - large modern men's carpeted walk-in closet idea in New York with flat-panel cabinets and gray cabinets
Walk-in closet - large modern men's carpeted walk-in closet idea in New York with flat-panel cabinets and gray cabinets

 StarMark Cabinetry
This master bath was created with StarMark Cabinetry's Accord door style in Maple finished in a cabinet color called Marshmallow Cream with Bronze glaze. The drawers were made with optional five-piece drawer headers.

 Forest Seaman
This is the ultimate dream teen room. The floral wallpaper is the backdrop for the upholstered pink bed. The open dressing room with black and white marble floors and the oversized chandelier make for the perfect place to try clothes with friends. The bathroom features a built in vanity and large soaking tub. No detail has been overlooked in creating this unique gorgeous teen space.

 Casework Inter Design
When Casework first met this 550 square foot attic space in a 1912 Seattle Craftsman home, it was dated and not functional. The homeowners wanted to transform their existing master bedroom and bathroom to include more practical closet and storage space as well as add a nursery. The renovation created a purposeful division of space for a growing family, including a cozy master with built-in bench storage, a spacious his and hers dressing room, open and bright master bath with brass and black details, and a nursery perfect for a growing child. Through clever built-ins and a minimal but effective color palette, Casework was able to turn this wasted attic space into a comfortable, inviting and purposeful sanctuary.

Sponsored
Columbus, OH

Hope Restoration & General Contracting
Columbus Design-Build, Kitchen & Bath Remodeling, Historic Renovations

 Sagart Studio
poliformdc.com
Example of a huge trendy women's carpeted and beige floor walk-in closet design in DC Metro with flat-panel cabinets and medium tone wood cabinets
Example of a huge trendy women's carpeted and beige floor walk-in closet design in DC Metro with flat-panel cabinets and medium tone wood cabinets

 Edmunds Studios Photography, Inc.
Unique dressing room with repurposed chandelier. Closet doors, interior walls, drawer facing...all surfaced with artist designed etched glass.
Closet - mid-sized eclectic carpeted and brown floor closet idea in Milwaukee
Closet - mid-sized eclectic carpeted and brown floor closet idea in Milwaukee
 David Waguespack - Case Design/Remodeling Inc.
Inspiration for a contemporary closet remodel in DC Metro
 Creative Contracting Inc.
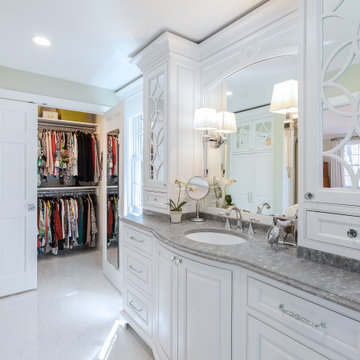
Inspiration for a timeless white floor and single-sink bathroom remodel in Philadelphia with beaded inset cabinets, white cabinets, an undermount sink, gray countertops and a built-in vanity

Sponsored
Sunbury, OH

J.Holderby - Renovations
Franklin County's Leading General Contractors - 2X Best of Houzz!
 Devine Designs
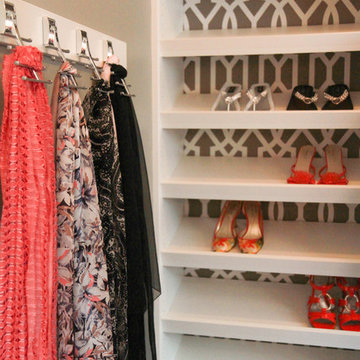
Tie racks make the perfect way to organize and display her scarves.
Devine Designs
Dressing Room
Photo: Cyndi'z Photographix
Styling: Melissa McClelland
 your interior
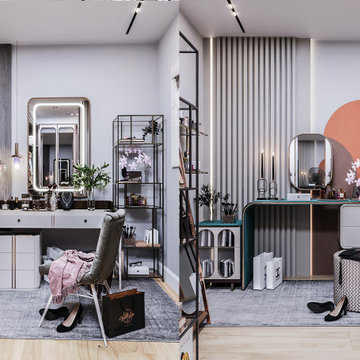
Dressing room option a : includes armchair for comfort, mirror for fitting, and optimized space layout.
Dressing room option A includes an armchair for comfort, a mirror for fitting, and an optimized space layout. Soft neutrals and blush tones create a calm, elegant vibe, ideal for a feminine dressing room with warmth and sophistication.
 your interior
Dressing room option a : includes armchair for comfort, mirror for fitting, and optimized space layout.
Dressing room option A includes an armchair for comfort, a mirror for fitting, and an optimized space layout. Soft neutrals and blush tones create a calm, elegant vibe, ideal for a feminine dressing room with warmth and sophistication.
19