
Search results for "Dressing room" in Home Design Ideas
 Suzanne MacCrone Rogers
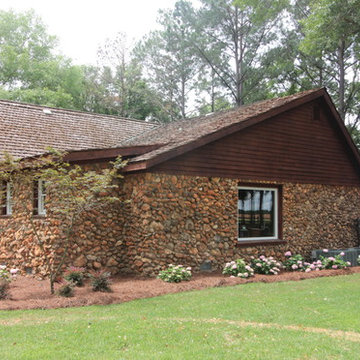
New, expanded exterior rock wall, new picture window, roof, and siding. Original two small windows were re-used in the new laundry room and water closet.
Interior Design & Photo ©Suzanne MacCrone Rogers
Architectural Design - Robert C. Beeland, AIA, NCARB
 Suzanne MacCrone Rogers
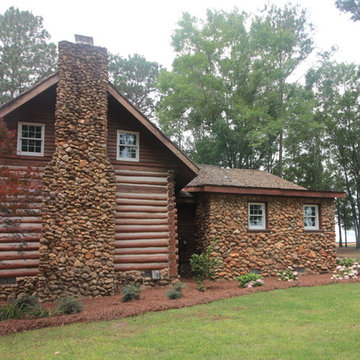
New, expanded exterior rock wall, new picture window, roof, and siding. Original two small windows were re-used in the new laundry room and water closet.
Interior Design & Photo ©Suzanne MacCrone Rogers
Architectural Design - Robert C. Beeland, AIA, NCARB
 Suzanne MacCrone Rogers
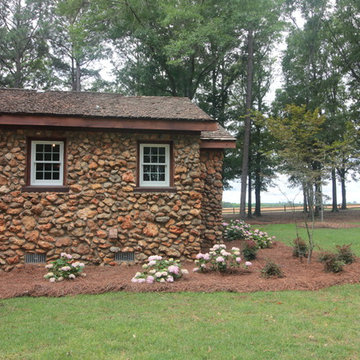
New, expanded exterior rock wall, new picture window, roof, and siding. Original two small windows were re-used in the new laundry room and water closet.
Interior Design & Photo ©Suzanne MacCrone Rogers
Architectural Design - Robert C. Beeland, AIA, NCARB
Find the right local pro for your project
 ID.ology Interiors & Design

Walk-in Closet and bathroom to Master Suite
Large mountain style master white tile medium tone wood floor bathroom photo in Other with white cabinets, gray walls, recessed-panel cabinets, a vessel sink and a hinged shower door
Large mountain style master white tile medium tone wood floor bathroom photo in Other with white cabinets, gray walls, recessed-panel cabinets, a vessel sink and a hinged shower door

 INS Contractors
Dressing room - transitional carpeted and beige floor dressing room idea in New York with recessed-panel cabinets and dark wood cabinets

 Sagart Studio
poliformdc.com
Walk-in closet - huge contemporary men's carpeted and beige floor walk-in closet idea in DC Metro with flat-panel cabinets and medium tone wood cabinets
Walk-in closet - huge contemporary men's carpeted and beige floor walk-in closet idea in DC Metro with flat-panel cabinets and medium tone wood cabinets

 Hudson Home
All Interior Cabinetry, Millwork, Trim and Finishes designed by Hudson Home
Architect Studio 1200
Photographer Christian Garibaldi
Ornate dark wood floor dressing room photo in Boston with white cabinets
Ornate dark wood floor dressing room photo in Boston with white cabinets

Sponsored
Westerville, OH

Inspired Closets Columbus
Innovative & Creative Custom Closet Designer Servicing Franklin County

 Christine Donner Kitchen Design Inc.
A dream closet for the lady of the house – velvety carpeting, glossy white cabinets, sunburst crystal chandelier, sparkle and glow. And so serene.
Every door conceals storage for dresses, shoes, handbags, sweater racks and more. All stored away. The glass shelves were added for display of a few charmed objects.
Photo by Mary Ellen Hendricks
 Lori Dennis, ASID, LEED AP
Lori Dennis Interior Design
SoCal Contractor Construction
Erika Bierman Photography

Transitional black floor dressing room photo in Los Angeles with black cabinets and recessed-panel cabinets
Transitional black floor dressing room photo in Los Angeles with black cabinets and recessed-panel cabinets

 Monika Hibbs
Tracey Ayton Photography
Transitional master carpeted bedroom photo in Vancouver with white walls
Transitional master carpeted bedroom photo in Vancouver with white walls
 Closet Organizing Systems
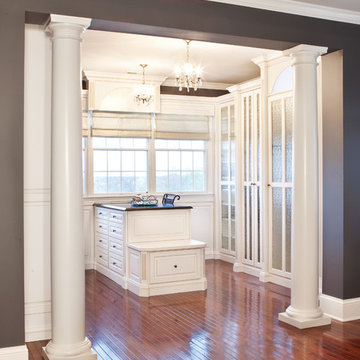
White melamine with walnut glaze and raised panel. Positioning of the cabinets helped give this room balance. There is varied height and depth. LED up lighting in arched opening and inside glass door cabinets. Peninsula with seating and drawers. Carey Ekstrom/ Designer for Closet Organizing Systems
 KanexDecor
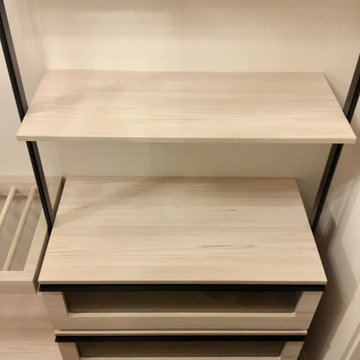
Dressing with melamine chipboard metal structure
Dressing room with melamine chipboard metal structure
System dressing Finn Hafele
System Blum Movento
Emuca
 User
UserMichelle Peek Photography
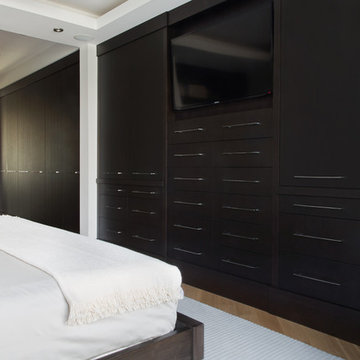
Bedroom - small contemporary master light wood floor and brown floor bedroom idea in Toronto with white walls and no fireplace
Bedroom - small contemporary master light wood floor and brown floor bedroom idea in Toronto with white walls and no fireplace



 Hulburd Design
Cesar Rubio
Hulburd Design transformed a 1920s French Provincial-style home to accommodate a family of five with guest quarters. The family frequently entertains and loves to cook. This, along with their extensive modern art collection and Scandinavian aesthetic informed the clean, lively palette.
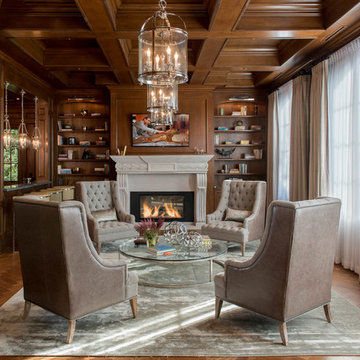
 Dressed Design
Inspiration for a timeless medium tone wood floor family room library remodel in Los Angeles with a standard fireplace and a wall-mounted tv
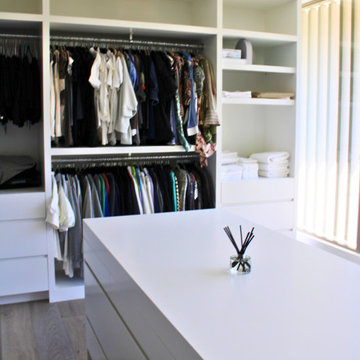
 Sarah Lawson Design
A fully custom storage island anchors the primary dressing room, offering layered drawer configurations for clothing, accessories, and jewelry. The surrounding open wardrobe system was designed for visibility and efficiency, allowing the client’s collection to remain accessible and curated.
Natural light filters through exterior architectural slats, casting linear shadows across the space and reinforcing the home’s indoor–outdoor continuity. Automated roller shades are concealed within a continuous ceiling pocket, maintaining the room’s clean architectural lines.
The result is bright, tailored, and quietly luxurious, designed for daily ritual rather than excess.

 Linda Sansone & Associates
Patio - mediterranean courtyard stone patio idea in San Diego with no cover and a fireplace

Sponsored
Westerville, OH
Inspired Closets Columbus
Innovative & Creative Custom Closet Designer Servicing Franklin County

 Ann Lowengart Interiors
Ann Lowengart Interiors took a dated Lafayette Tuscan-inspired villa and transformed it into a timeless Californian ranch. The 5,045 Sq. Ft gated estate sited on 2.8-acres boasts panoramic views of Mt. Diablo, Briones Regional Park, and surrounding hills. Ann Lowengart dressed the modern interiors in a cool color palette punctuated by moody blues and Hermès orange that are casually elegant for a family with tween children and several animals. Unique to the residence is an indigo-walled library complete with a hidden bar for the adults to imbibe in.

39