
Search results for "Dressing room" in Home Design Ideas
 User
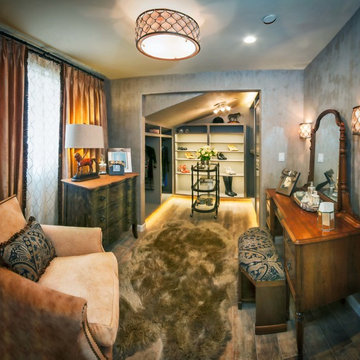
UserA panoramic view of the dressing room
Photo credit: Patricia Bean
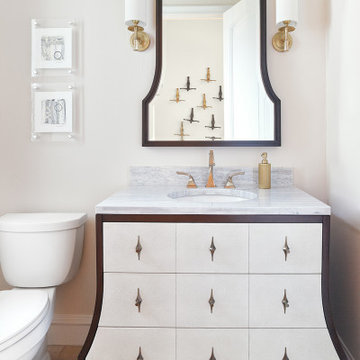
Transitional powder room photo in San Diego
Transitional powder room photo in San Diego
 Nicole Arnold Interiors
Of utmost importance to this client was a home boasting an elegant vibe – highlighting sophisticated furnishings without pretension – but with little-to-no-maintenance. Throughout the house, the designers incorporated performance fabrics that are sustainable for pets and children, offering an elegant ease that transitions from outdoor to indoor. They also focused heavily on the convenience factor, bringing the home deep into technology with media seating for a true media room; custom motorized shades in every room; TVs that reveal with a simple push of a button; and even desks that transition from a standing to seated position. Of course, you can’t have convenience without some glamour, and a former sitting room that was converted into a dressing room will make any woman’s eyes pop with envy. The to-die-for closet features power rods that float down for easy reach, a dressing mirror with wings that fold in and LED lights that change colors, a bench covered in couture fabric for distinctive perching, decadent carpeting and tons of shoe storage.
 Andrea Gary/Queen of Kerfuffle™
Andrea Gary
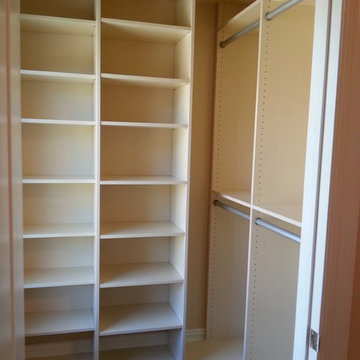
Walk-in closet - mid-sized contemporary women's dark wood floor and brown floor walk-in closet idea in New York with open cabinets and white cabinets
Walk-in closet - mid-sized contemporary women's dark wood floor and brown floor walk-in closet idea in New York with open cabinets and white cabinets
Find the right local pro for your project
 Belyea Bros. Ltd

Walk-in closet - industrial gender-neutral walk-in closet idea in Toronto with open cabinets and medium tone wood cabinets
 LINDA LONDON LTD.
Photograph by Cecil Cole.

Huge elegant women's carpeted walk-in closet photo in New York with glass-front cabinets
Huge elegant women's carpeted walk-in closet photo in New York with glass-front cabinets

 Cynthia Driscoll Interiors
Photographer: Michael Lee
Example of a small classic powder room design in Boston with gray walls, an undermount sink, solid surface countertops and gray countertops
Example of a small classic powder room design in Boston with gray walls, an undermount sink, solid surface countertops and gray countertops

 Vogue furniture
The original master bath suite in this rustic lake house possessed high ceilings with multiple rooms and all surfaces covered in Knotty Pine. Although there were multiple windows in this space, the wood walls, floor and ceiling tended to absorb natural light and force the illumination to come from incandescent Amber fixtures. Our approach was to start with a blank slate by removing all existing partitions and doors. A metal and milk glass wall with a functioning transom and integrated door, was designed and fabricated to divide the space and provide privacy, while allowing light to transfer from the shower, water-closet, bath and dressing room. The welded steel frames his and hers vanities have inlaid white glass panels with integrated steel framed mirrors above.



 Turnstyle Design
We’ve come across this particularly where twin’s share a room, and the immediate question is: should we double up on everything or give them their own unique items? Well, the answer (for once) is you can do both! Take a minute to think what characteristics each child displays and slot in favorite colors, tendencies toward frills or no-frills, introvert, extrovert, tomboy, girlie and combine with any functional needs you’ll need to accommodate. Dream up the style you’d like to portray the space in, and then divide and conquer with variations in PALETTE.
 Valerie Grant Interiors

A completely custom dressing area off the master bedroom makes this space perfectly designed for the home owner's needs. Photography by Peter Rymwid.
Large transitional women's dark wood floor and brown floor dressing room photo in New York with recessed-panel cabinets and white cabinets
Large transitional women's dark wood floor and brown floor dressing room photo in New York with recessed-panel cabinets and white cabinets
 Medallion Cabinetry

Utility room - large country galley medium tone wood floor and brown floor utility room idea in Minneapolis with a drop-in sink, shaker cabinets, white cabinets, gray walls and a side-by-side washer/dryer

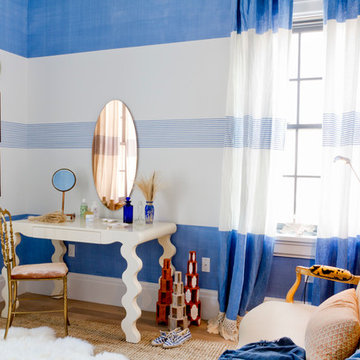

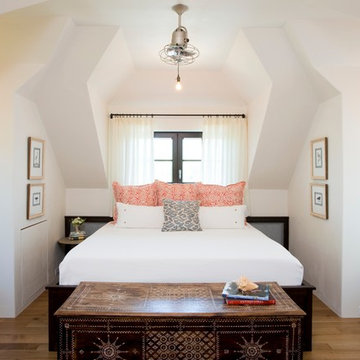
 Interiors by Herlong

Example of a beach style medium tone wood floor bedroom design in Charleston with white walls


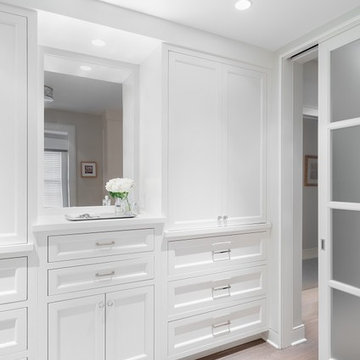
 Glenna Stone Interiors
Paul S. Bartholomew
Large minimalist gender-neutral medium tone wood floor and brown floor dressing room photo in Philadelphia with white cabinets
Large minimalist gender-neutral medium tone wood floor and brown floor dressing room photo in Philadelphia with white cabinets
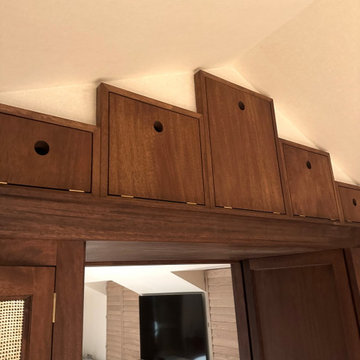
 Hammond and Heard
We used the fabulous Dedar Didgeridoo Wallpaper in the Master Bedroom and Dressing Room of our Notting Hill Mews project. The rooms were papered on the walls and the ceiling to create an amazing enclosed effect. Joinery installed by David Coryndon.
 Design Me By Mahlah

This dreamy dressing room is all glamour with pink velvet, soft blues, lavender, and cream. The wall to wall closet pieces create ample storage for shoes, intimates, accessories, and hanging clothes. The love seat was built over the stairwell making fantastic use of space and a fun cozy feature for the room. A re-purposed wicker desk makes the perfect vanity. A wall hung jewelry cabinet stores jewelry. A little side stand with drawers adds extra storage. And naturally we needed a free standing floor mirror. The attached balcony is the perfect place for morning coffee and matching throw pillows tie in with the custom cushions and pillows on the love seat. The combination of colors and textures were designed to have a beachy-boho-glam style. The results? Dreamy!!!
 Design Me By Mahlah

This dreamy dressing room is all glamour with pink velvet, soft blues, lavender, and cream. The wall to wall closet pieces create ample storage for shoes, intimates, accessories, and hanging clothes. The love seat was built over the stairwell making fantastic use of space and a fun cozy feature for the room. A re-purposed wicker desk makes the perfect vanity. A wall hung jewelry cabinet stores jewelry. A little side stand with drawers adds extra storage. And naturally we needed a free standing floor mirror. The attached balcony is the perfect place for morning coffee and matching throw pillows tie in with the custom cushions and pillows on the love seat. The combination of colors and textures were designed to have a beachy-boho-glam style. The results? Dreamy!!!

 Hammond and Heard
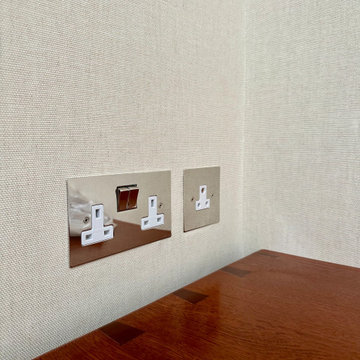
We used the fabulous Dedar Didgeridoo Wallpaper in the Master Bedroom and Dressing Room of our Notting Hill Mews project. The rooms were papered on the walls and the ceiling to create an amazing enclosed effect. Joinery installed by David Coryndon.
 Design Me By Mahlah

A little chalk paint, cute knobs, and drawer paper glammed this re-purposed vanity right up! The antique mirror add that old Hollywood glam.
This dreamy dressing room is all glamour with pink velvet, soft blues, lavender, and cream. The wall to wall closet pieces create ample storage for shoes, intimates, accessories, and hanging clothes. The love seat was built over the stairwell making fantastic use of space and a fun cozy feature for the room. A re-purposed wicker desk makes the perfect vanity. A wall hung jewelry cabinet stores jewelry. A little side stand with drawers adds extra storage. And naturally we needed a free standing floor mirror. The attached balcony is the perfect place for morning coffee and matching throw pillows tie in with the custom cushions and pillows on the love seat. The combination of colors and textures were designed to have a beachy-boho-glam style. The results? Dreamy!!!
 Hammond and Heard
We used the fabulous Dedar Didgeridoo Wallpaper in the Master Bedroom and Dressing Room of our Notting Hill Mews project. The rooms were papered on the walls and the ceiling to create an amazing enclosed effect. Joinery installed by David Coryndon.
53