
Search results for "Driveway lighting" in Home Design Ideas

 a Blade of Grass
View down to the pool and spa from the driveway level.
Design ideas for a mid-sized traditional full sun backyard stone retaining wall landscape in Boston.
Design ideas for a mid-sized traditional full sun backyard stone retaining wall landscape in Boston.

 Element Home Builders
Huge tuscan brown two-story mixed siding exterior home photo in Orlando with a hip roof

 Alderwood Landscape Architecture and Construction
Melissa Jones Photography
Inspiration for a large modern full sun backyard concrete paver pond in Seattle.
Inspiration for a large modern full sun backyard concrete paver pond in Seattle.
Find the right local pro for your project

 Crisp Architects
Rob Karosis
Example of a mid-sized arts and crafts detached two-car garage design in New York
Example of a mid-sized arts and crafts detached two-car garage design in New York

 User
A masterpiece of light and design, this gorgeous Beverly Hills contemporary is filled with incredible moments, offering the perfect balance of intimate corners and open spaces.
A large driveway with space for ten cars is complete with a contemporary fountain wall that beckons guests inside. An amazing pivot door opens to an airy foyer and light-filled corridor with sliding walls of glass and high ceilings enhancing the space and scale of every room. An elegant study features a tranquil outdoor garden and faces an open living area with fireplace. A formal dining room spills into the incredible gourmet Italian kitchen with butler’s pantry—complete with Miele appliances, eat-in island and Carrara marble countertops—and an additional open living area is roomy and bright. Two well-appointed powder rooms on either end of the main floor offer luxury and convenience.
Surrounded by large windows and skylights, the stairway to the second floor overlooks incredible views of the home and its natural surroundings. A gallery space awaits an owner’s art collection at the top of the landing and an elevator, accessible from every floor in the home, opens just outside the master suite. Three en-suite guest rooms are spacious and bright, all featuring walk-in closets, gorgeous bathrooms and balconies that open to exquisite canyon views. A striking master suite features a sitting area, fireplace, stunning walk-in closet with cedar wood shelving, and marble bathroom with stand-alone tub. A spacious balcony extends the entire length of the room and floor-to-ceiling windows create a feeling of openness and connection to nature.
A large grassy area accessible from the second level is ideal for relaxing and entertaining with family and friends, and features a fire pit with ample lounge seating and tall hedges for privacy and seclusion. Downstairs, an infinity pool with deck and canyon views feels like a natural extension of the home, seamlessly integrated with the indoor living areas through sliding pocket doors.
Amenities and features including a glassed-in wine room and tasting area, additional en-suite bedroom ideal for staff quarters, designer fixtures and appliances and ample parking complete this superb hillside retreat.


 Exterior Worlds Landscaping & Design
Example of a mid-sized transitional drought-tolerant, full sun and white front yard and two-story stone house exterior design in Houston



 The ML Group Architecture
Illustrative Depictions Photography
Patio kitchen - coastal backyard patio kitchen idea in Dallas
Patio kitchen - coastal backyard patio kitchen idea in Dallas
 Forte Building Group, LLC
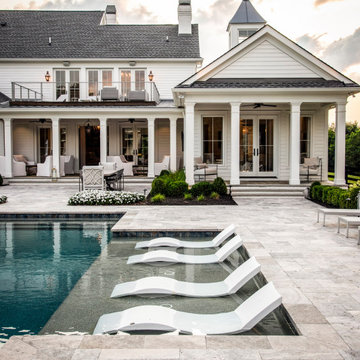
Example of a large farmhouse backyard stone and custom-shaped pool design in Nashville

 Bending Chestnut Construction, INC
Mid-sized country gray one-story vinyl gable roof idea in Nashville with a shingle roof

 Kirkland Land Care
To match the stunning architectural features of this modern property in Kirkland, we designed and installed massive steel retaining walls that when rusted will match the color of the cedar siding. With understated plant choices that ranged from grasses to evergreen trees, this landscape really tries to emphasize the level changes achieved by the large plates of steel.

Sponsored
Sunbury, OH

J.Holderby - Renovations
Franklin County's Leading General Contractors - 2X Best of Houzz!

 EIF Images Inc
Inspiration for a large southwestern front door remodel with a brown front door
Inspiration for a large southwestern front door remodel with a brown front door

 Pro Dunk Hoops
Before and after the construction of the backyard. Amos replaced children playground with Pro Dunk Platinum Basketball System in his backyard in Highlands Ranch, Colorado in 2011. This system is built for his family and friends to play some basketball for fun. The court area is 46' x 23'. This is a Pro Dunk Platinum Basketball System that was purchased in August of 2011. It was installed on a 46 ft wide by a 23 ft deep playing area in Highlands Ranch, CO. Browse all of Amos S's photos navigate to: http://www.produnkhoops.com/photos/albums/amos-46x23-pro-dunk-platinum-basketball-system-308/

 Connie Anderson Photography
Inspiration for a large transitional beige two-story brick exterior home remodel in Houston
Inspiration for a large transitional beige two-story brick exterior home remodel in Houston

 Spanjer Homes
Example of a mid-sized arts and crafts gray one-story mixed siding gable roof design in Denver

Sponsored
Sunbury, OH
J.Holderby - Renovations
Franklin County's Leading General Contractors - 2X Best of Houzz!

 Patrick Schmitt, designer Inc.
Example of a mid-sized arts and crafts brown one-story mixed siding gable roof design in Portland

 Alway Homes
The exterior features a mixture of stone, stucco, and reclaimed cedar siding. Posts are also reclaimed beams from an old saw mill. The garage door is painted to look aged and the front door has carvings on both sides. Both the gate and the railings are one of a kind designs.

 Krugel Cobbles, Inc.
Phototography: Linda Oyama Bryan
Photo of a large traditional front yard concrete paver driveway in Chicago.
Photo of a large traditional front yard concrete paver driveway in Chicago.
147