
Search results for "Driveway lighting" in Home Design Ideas

 Verde Fine Gardens
Photo by Samantha Robison
Small transitional backyard stone patio photo with a pergola
Small transitional backyard stone patio photo with a pergola

 Kaibab Landscaping
 - Natural Stone Paver Driveway - Retaining Wall with Landscape Lighting - Boulder Gardens- Telluride Colorado. Photo credit: Josh Johnson

 Brass Light Gallery
The rustic square stone columns lining the driveway of the newly built stone home featured in this photo shoot provide welcome illumination and charming architectural focus to the large rural property. Brass Light Gallery developed a larger scale 15 inch wide pier mounted lantern especially for this project. If you require a larger size outdoor lantern for your project, please contact our sales team. Our engineers and craftspeople have decades of experience fulfilling custom lighting requests. High quality materials, classic design, and expert craftsmanship mean our outdoor light fixtures are built to be enjoyed for generations.
Find the right local pro for your project
 Brass Light Gallery
The rustic square stone columns lining the driveway of the newly built stone home featured in this photo shoot provide welcome illumination and charming architectural focus to the large rural property. Brass Light Gallery developed a larger scale 15 inch wide pier mounted lantern especially for this project. If you require a larger size outdoor lantern for your project, please contact our sales team. Our engineers and craftspeople have decades of experience fulfilling custom lighting requests. High quality materials, classic design, and expert craftsmanship mean our outdoor light fixtures are built to be enjoyed for generations
 Brass Light Gallery
The rustic square stone columns lining the driveway of the newly built stone home featured in this photo shoot provide welcome illumination and charming architectural focus to the large rural property. Brass Light Gallery developed a larger scale 15 inch wide pier mounted lantern especially for this project. If you require a larger size outdoor lantern for your project, please contact our sales team. Our engineers and craftspeople have decades of experience fulfilling custom lighting requests. High quality materials, classic design, and expert craftsmanship mean our outdoor light fixtures are built to be enjoyed for generations.

 Gelotte Architecture
Seattle architect Curtis Gelotte restores life to a dated home.
Mid-sized 1950s multicolored mixed siding house exterior photo in Seattle with a hip roof and a metal roof
Mid-sized 1950s multicolored mixed siding house exterior photo in Seattle with a hip roof and a metal roof

 Griffin Fence
Mid-sized contemporary white one-story brick exterior home idea in Houston with a hip roof

Sponsored
Columbus, OH

Hope Restoration & General Contracting
Columbus Design-Build, Kitchen & Bath Remodeling, Historic Renovations

 Visbeen Architects
The best of past and present architectural styles combine in this welcoming, farmhouse-inspired design. Clad in low-maintenance siding, the distinctive exterior has plenty of street appeal, with its columned porch, multiple gables, shutters and interesting roof lines. Other exterior highlights included trusses over the garage doors, horizontal lap siding and brick and stone accents. The interior is equally impressive, with an open floor plan that accommodates today’s family and modern lifestyles. An eight-foot covered porch leads into a large foyer and a powder room. Beyond, the spacious first floor includes more than 2,000 square feet, with one side dominated by public spaces that include a large open living room, centrally located kitchen with a large island that seats six and a u-shaped counter plan, formal dining area that seats eight for holidays and special occasions and a convenient laundry and mud room. The left side of the floor plan contains the serene master suite, with an oversized master bath, large walk-in closet and 16 by 18-foot master bedroom that includes a large picture window that lets in maximum light and is perfect for capturing nearby views. Relax with a cup of morning coffee or an evening cocktail on the nearby covered patio, which can be accessed from both the living room and the master bedroom. Upstairs, an additional 900 square feet includes two 11 by 14-foot upper bedrooms with bath and closet and a an approximately 700 square foot guest suite over the garage that includes a relaxing sitting area, galley kitchen and bath, perfect for guests or in-laws.

 Vanguard Studio Inc.
Huge mediterranean white two-story house exterior idea in Austin with a hip roof and a tile roof

 Starr Sanford Design
Wally Sears, Julia Starr Sanford, Mark David Major
Inspiration for a coastal porch remodel in Jacksonville with a roof extension
Inspiration for a coastal porch remodel in Jacksonville with a roof extension

 Bruce Lenzen Design Build LLC
Arts and crafts front door photo in Minneapolis with a glass front door

 Studio Zerbey Architecture + Interiors
© Steve Keating
Inspiration for a contemporary two-car carport remodel in Seattle
Inspiration for a contemporary two-car carport remodel in Seattle
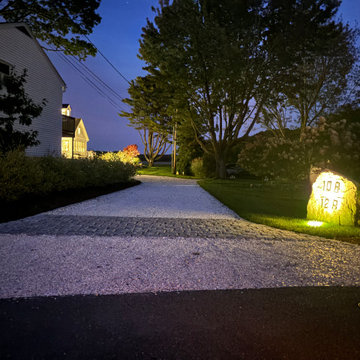
 Ambidextrous Inc. Landscaping
Belgium block driveway apron and landscape lighting.
Photo of a coastal landscaping in Portland Maine.
Photo of a coastal landscaping in Portland Maine.



 TLC Gardens
David Winger
Design ideas for a large modern full sun and rock front yard concrete paver formal garden in Denver for summer.
Design ideas for a large modern full sun and rock front yard concrete paver formal garden in Denver for summer.


 Giffin & Crane General Contractors, Inc.
Exterior and fountain.
Inspiration for a huge mediterranean white two-story stucco gable roof remodel in Santa Barbara
Inspiration for a huge mediterranean white two-story stucco gable roof remodel in Santa Barbara

 Bay Builders & Remodeling, Inc.
San Carlos, CA Modern Farmhouse - Designed & Built by Bay Builders in 2019.
Example of a farmhouse exterior home design in San Francisco
Example of a farmhouse exterior home design in San Francisco

Sponsored
Sunbury, OH

J.Holderby - Renovations
Franklin County's Leading General Contractors - 2X Best of Houzz!


 Great Scapes Outdoor Living, Inc.
Inspiration for a mid-sized traditional front yard brick driveway in Chicago.


37