
Search results for "Driving additional" in Home Design Ideas


Find the right local pro for your project
 Jamie McNeilis, Accredited Staging Professional
Barry Gardner Photography
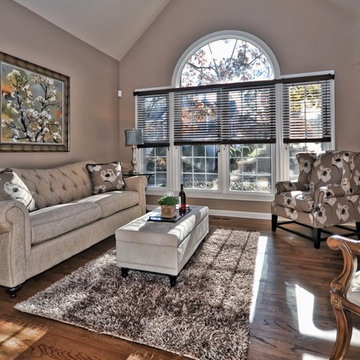
Inspiration for a transitional living room remodel in Charlotte with gray walls
Inspiration for a transitional living room remodel in Charlotte with gray walls
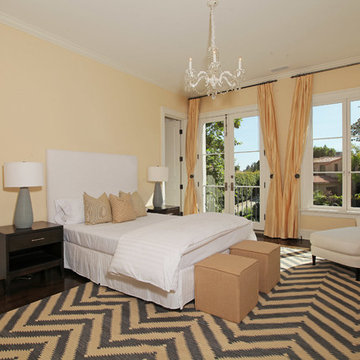
 Sotheby's International Realty
Beautifully designed by Giannetti Architects and skillfully built by Morrow & Morrow Construction in 2006 in the highly coveted guard gated Brentwood Circle. The stunning estate features 5bd/5.5ba including maid quarters, library, and detached pool house. Designer finishes throughout with wide plank hardwood floors, crown molding, and interior service elevator. Sumptuous master suite and bath with large terrace overlooking pool and yard. 3 additional bedroom suites + dance studio/4th bedroom upstairs. Spacious family room with custom built-ins, eat-in cook's kitchen with top of the line appliances and butler's pantry & nook. Formal living room w/ french limestone fireplace designed by Steve Gianetti and custom made in France, dining room, and office/library with floor-to ceiling mahogany built-in bookshelves & rolling ladder. Serene backyard with swimmer's pool & spa. Private and secure yet only minutes to the Village. This is a rare offering. Photos by PostRain

 Bruns Architecture
Tricia Shay Photography
Inspiration for a mid-sized contemporary gray two-story mixed siding house exterior remodel in Milwaukee with a shed roof
Inspiration for a mid-sized contemporary gray two-story mixed siding house exterior remodel in Milwaukee with a shed roof
 Deville Custom Homes

Inspiration for a contemporary galley concrete floor eat-in kitchen remodel in Austin with a single-bowl sink, flat-panel cabinets, gray backsplash, stone tile backsplash, stainless steel appliances, an island and dark wood cabinets

Sponsored
Columbus, OH

Hope Restoration & General Contracting
Columbus Design-Build, Kitchen & Bath Remodeling, Historic Renovations
 User
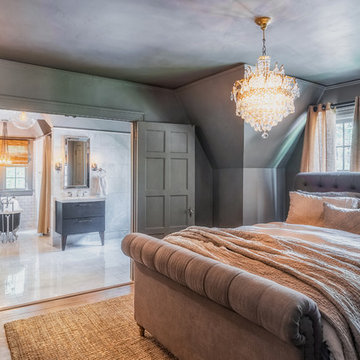
UserFree standing claw foot tub and modern vanities for this master bedroom and bathroom addition. Linen bedding from Restoration Hardware and a chandelier repurposed from a home in Turkey.
 Right Arm Construction

Situated in one of Portland Oregon's older neighborhoods, this quaint bungalow needed to expand for a growing family. The existing garage was torn down to make room for the addition. The new space gives the home owners a family room and bike storage on the first floor. The second floor has the new master bedroom, master bathroom, laundry room, and nursery.
Sean Barnett-Polymath Studio
 mark gerwing
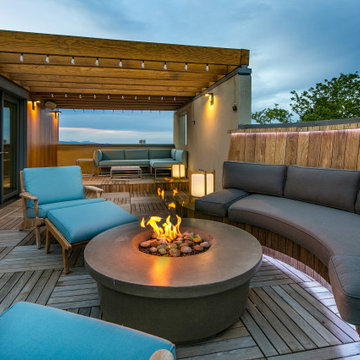
Roof terrace with gas fire pit. Deck is made from Buffalo ipe deck panels on pedestals. Siding is vertical 1x6 hemlock, shiplap.
Large trendy rooftop rooftop deck photo in Denver with a fire pit and a pergola
Large trendy rooftop rooftop deck photo in Denver with a fire pit and a pergola
 Ginkgo Leaf Studio
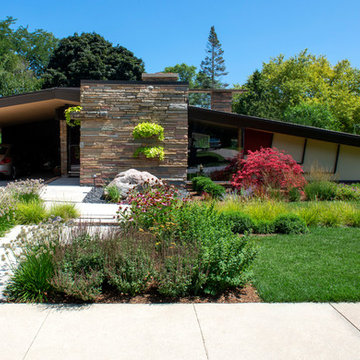
Allium and sesleria border the new front walk, a low wall of Tennessee stone matches the house and separates the walk from the drive. Additional long blooming perennials fill the new planting beds.
Renn Kuhnen Photography

 Weather Shield Windows & Doors
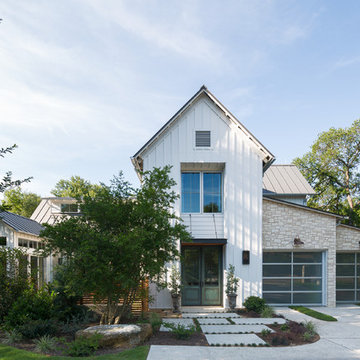
Inspiration for a country white two-story mixed siding exterior home remodel in Other

Sponsored
Columbus, OH
Free consultation for landscape design!

Peabody Landscape Group
Columbus' Reliable Landscape Design & Contracting
 Allard Ward Architects
Reed Brown Photography

Wet bar - transitional single-wall medium tone wood floor wet bar idea in Nashville with an undermount sink, shaker cabinets, blue cabinets and black countertops
Wet bar - transitional single-wall medium tone wood floor wet bar idea in Nashville with an undermount sink, shaker cabinets, blue cabinets and black countertops
 Costa Bella Builders

Aptos Addition and Major Remodel. Our goal on this project was to provide the owners with the larger kitchen and additional bedrooms they needed for their growing family of five. The existing house was small, but they had a good sized lot in the Cliff Drive neighborhood along the ocean bluffs in Rio Del Mar which we were able to utilize.. Our team designed an extension of the existing house into the rear yard area, allowing for a new master suite and creating separate bedrooms for the children. The old kitchen was expanded and reconceived to create an inviting and open family room area with commercial appliances to support the client’s passion for great Italian cooking. Her decorating concept combining Modern Farmhouse themes with contemporary fixtures and finishes resulted in the beautiful, light, and comfortable home you see in these photographs.
 Sotheby's International Realty
Beautifully designed by Giannetti Architects and skillfully built by Morrow & Morrow Construction in 2006 in the highly coveted guard gated Brentwood Circle. The stunning estate features 5bd/5.5ba including maid quarters, library, and detached pool house. Designer finishes throughout with wide plank hardwood floors, crown molding, and interior service elevator. Sumptuous master suite and bath with large terrace overlooking pool and yard. 3 additional bedroom suites + dance studio/4th bedroom upstairs. Spacious family room with custom built-ins, eat-in cook's kitchen with top of the line appliances and butler's pantry & nook. Formal living room w/ french limestone fireplace designed by Steve Gianetti and custom made in France, dining room, and office/library with floor-to ceiling mahogany built-in bookshelves & rolling ladder. Serene backyard with swimmer's pool & spa. Private and secure yet only minutes to the Village. This is a rare offering. Photos by PostRain

Sponsored
Columbus, OH

Structural Remodeling
Franklin County's Heavy Timber Specialists | Best of Houzz 2020!

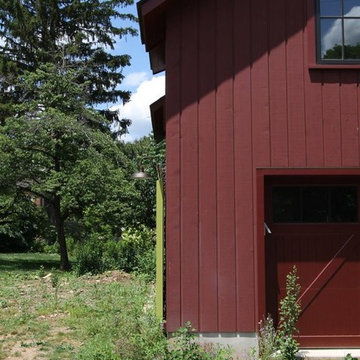
 BINYAN architecture studio

Inspiration for a mid-sized cottage detached one-car garage remodel in New York
 BINYAN architecture studio
Example of a mid-sized farmhouse detached one-car garage design in New York
22