
Search results for "Drop ceiling" in Home Design Ideas
 Woodenbox LLC

Large urban single-wall light wood floor open concept kitchen photo in Philadelphia with a drop-in sink, flat-panel cabinets, white cabinets, wood countertops, white backsplash, stainless steel appliances, an island and ceramic backsplash
 Jamie Bush & Co.
Tim Street-Porter

Example of a 1960s gray floor powder room design in Los Angeles with gray walls and a drop-in sink
Example of a 1960s gray floor powder room design in Los Angeles with gray walls and a drop-in sink

 Waterlily Interiors
Stylish Productions
Inspiration for a coastal u-shaped multicolored floor, exposed beam and vaulted ceiling kitchen remodel in Baltimore with a drop-in sink, flat-panel cabinets, turquoise cabinets, laminate countertops, black appliances, no island and beige countertops
Inspiration for a coastal u-shaped multicolored floor, exposed beam and vaulted ceiling kitchen remodel in Baltimore with a drop-in sink, flat-panel cabinets, turquoise cabinets, laminate countertops, black appliances, no island and beige countertops
Find the right local pro for your project

 True North Builders, Inc.
Open concept kitchen - contemporary u-shaped medium tone wood floor and brown floor open concept kitchen idea in Phoenix with an undermount sink, raised-panel cabinets, medium tone wood cabinets, marble countertops, white backsplash, marble backsplash, paneled appliances, two islands and multicolored countertops

 Foz Design

A dropped walnut ceiling matched with walnut cabinetry add definition the kitchen area in the otherwise open and wide living area fit for entertaining. Photo Credit: Garrett Rowland
 Red House Building
Jeremy Gantz
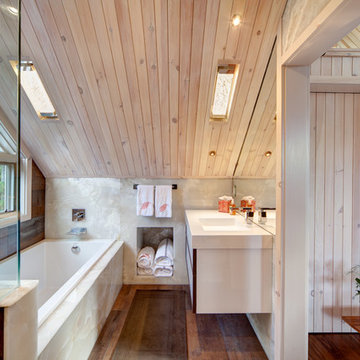
Inspiration for a contemporary dark wood floor drop-in bathtub remodel in Burlington with a wall-mount sink
Inspiration for a contemporary dark wood floor drop-in bathtub remodel in Burlington with a wall-mount sink



 Traci Connell Interiors
This light and airy guest bathroom was perfectly brought together with the combination of the blue glass tile and patterned light blue wallpaper. The custom vanity fit the space in order to provide function and design.
 Living Stone Design + Build
Tim Burleson

Inspiration for a mid-sized contemporary concrete floor wine cellar remodel in Other
Inspiration for a mid-sized contemporary concrete floor wine cellar remodel in Other
 Dropceiling Team
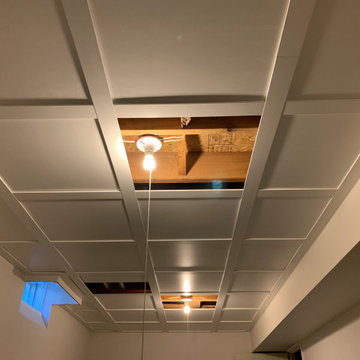
Embassy Suspended Ceiling installation by Drop Ceiling Team
Inspiration for a timeless home design remodel in Toronto
Inspiration for a timeless home design remodel in Toronto

 Freestyle Interiors
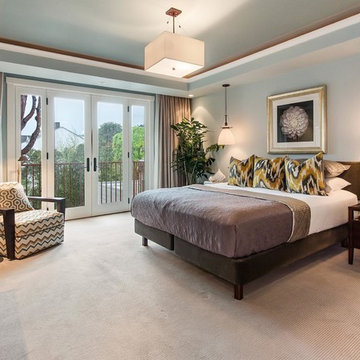
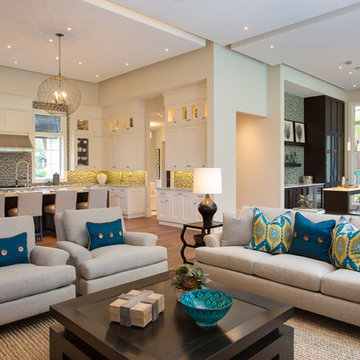
Inspiration for a large transitional formal and open concept medium tone wood floor and brown floor living room remodel in Miami with beige walls, no fireplace and no tv
 IMPROVE or MOVE
Foyer

Inspiration for a huge contemporary underground porcelain tile basement remodel in New York with blue walls
Inspiration for a huge contemporary underground porcelain tile basement remodel in New York with blue walls

Sponsored
Columbus, OH

Wannemacher Interiors
Customized Award-Winning Interior Design Solutions in Franklin Cnty OH
 Valerie Grant Interiors
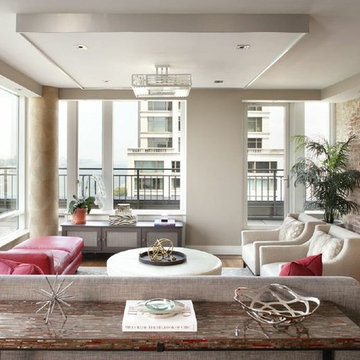
Mid-sized trendy formal and open concept light wood floor living room photo in New York with no fireplace and white walls

 Narratif
Leslie Goodwin Photography
Inspiration for a mid-sized transitional medium tone wood floor family room remodel in Toronto with white walls and no fireplace
Inspiration for a mid-sized transitional medium tone wood floor family room remodel in Toronto with white walls and no fireplace

 Legacy Custom Homes
Legacy Custom Homes, Inc
Toblesky-Green Architects
Kelly Nutt Designs
Example of a large classic dark wood floor and brown floor great room design in Orange County with gray walls and no fireplace
Example of a large classic dark wood floor and brown floor great room design in Orange County with gray walls and no fireplace

 ibi designs
Ed Butera
Inspiration for a timeless multicolored floor hallway remodel in Miami with white walls
Inspiration for a timeless multicolored floor hallway remodel in Miami with white walls

Sponsored
Columbus, OH

Hope Restoration & General Contracting
Columbus Design-Build, Kitchen & Bath Remodeling, Historic Renovations
 Marre Design Group
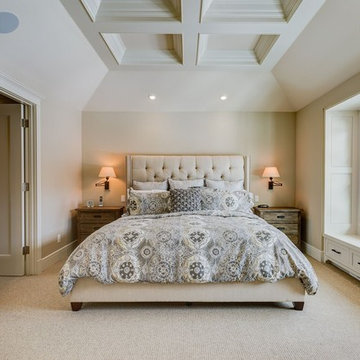
Bedroom - mid-sized traditional master carpeted bedroom idea in Calgary with beige walls and no fireplace
 Bouril Design Studio, LLC

Dedicated laundry room - large rustic porcelain tile dedicated laundry room idea in Other with raised-panel cabinets, medium tone wood cabinets, granite countertops, a side-by-side washer/dryer and a drop-in sink

 Christie Hausmann Design
Example of a large transitional u-shaped light wood floor eat-in kitchen design in San Francisco with a farmhouse sink, raised-panel cabinets, white cabinets, quartz countertops, glass tile backsplash, stainless steel appliances and gray backsplash
26