
Search results for "Drop ceiling" in Home Design Ideas
 Cullum Homes

Powder room - small contemporary white tile and ceramic tile porcelain tile and gray floor powder room idea in Phoenix with furniture-like cabinets, black cabinets, white walls and a drop-in sink
 Earthwood Custom Remodeling, Inc.
Ryan Garvin Photography, Robeson Design
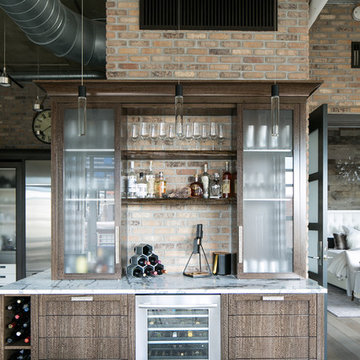
Inspiration for a mid-sized industrial single-wall medium tone wood floor and gray floor home bar remodel in Denver with flat-panel cabinets, quartzite countertops, gray backsplash, brick backsplash, gray countertops and medium tone wood cabinets
Inspiration for a mid-sized industrial single-wall medium tone wood floor and gray floor home bar remodel in Denver with flat-panel cabinets, quartzite countertops, gray backsplash, brick backsplash, gray countertops and medium tone wood cabinets
 IMPROVE or MOVE
Foyer

Example of a huge trendy underground porcelain tile basement design in New York with blue walls
Example of a huge trendy underground porcelain tile basement design in New York with blue walls
Find the right local pro for your project
 Tamara Johnson, CKD
Brian Shultz, Shultz Photo Design
Megan Dent, AKBD
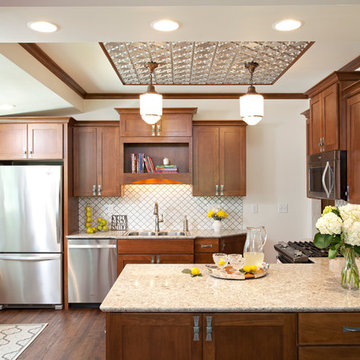
Inspiration for a small timeless u-shaped dark wood floor eat-in kitchen remodel in Minneapolis with quartz countertops, white backsplash, porcelain backsplash, stainless steel appliances, a drop-in sink, shaker cabinets, dark wood cabinets and a peninsula
Inspiration for a small timeless u-shaped dark wood floor eat-in kitchen remodel in Minneapolis with quartz countertops, white backsplash, porcelain backsplash, stainless steel appliances, a drop-in sink, shaker cabinets, dark wood cabinets and a peninsula
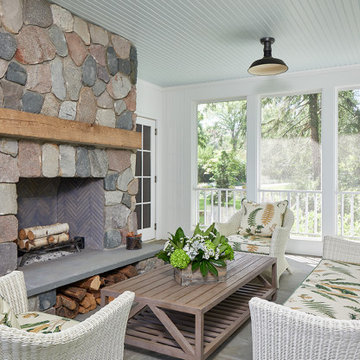

 Cindi B. Jones
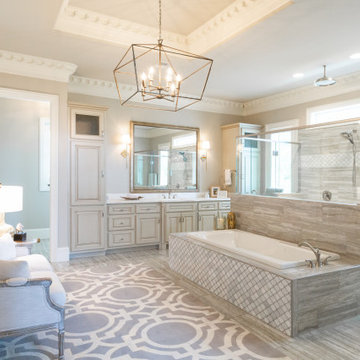
Inspiration for a timeless master gray tile gray floor drop-in bathtub remodel in Birmingham with raised-panel cabinets, gray cabinets, gray walls, an undermount sink and white countertops

 OSMOND DESIGNS
Entryway design with blue door from Osmond Designs.
Hallway - transitional light wood floor and beige floor hallway idea in Salt Lake City with beige walls
Hallway - transitional light wood floor and beige floor hallway idea in Salt Lake City with beige walls


 McDowell & Jordan, LLC
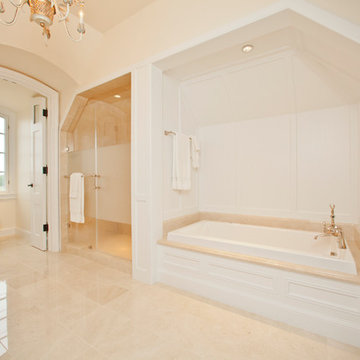
Mid-sized elegant master porcelain tile and beige floor bathroom photo in Raleigh with a hinged shower door, raised-panel cabinets, white cabinets, a two-piece toilet, white walls, an undermount sink and quartz countertops

 Paul Kelley Architecture
Mid-sized mountain style built-in desk concrete floor and gray floor home office library photo in San Francisco with brown walls
 Sandra Hambley

We are excited to share the grand reveal of this fantastic home gym remodel we recently completed. What started as an unfinished basement transformed into a state-of-the-art home gym featuring stunning design elements including hickory wood accents, dramatic charcoal and gold wallpaper, and exposed black ceilings. With all the equipment needed to create a commercial gym experience at home, we added a punching column, rubber flooring, dimmable LED lighting, a ceiling fan, and infrared sauna to relax in after the workout!
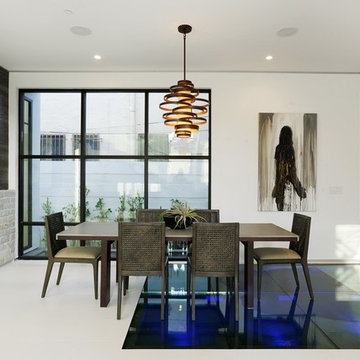
 US Home Developers Inc.
Mid-sized minimalist concrete floor and white floor kitchen/dining room combo photo in Los Angeles with white walls and no fireplace

 Keith Wing Custom Builders
Matthew Niemann Photography
www.matthewniemann.com
Inspiration for a timeless concrete floor kitchen remodel in Other with recessed-panel cabinets, dark wood cabinets, multicolored backsplash, matchstick tile backsplash, stainless steel appliances and an island
Inspiration for a timeless concrete floor kitchen remodel in Other with recessed-panel cabinets, dark wood cabinets, multicolored backsplash, matchstick tile backsplash, stainless steel appliances and an island

 HSH Interiors
David Duncan Livingston
Open concept kitchen - transitional u-shaped medium tone wood floor open concept kitchen idea in San Francisco with glass-front cabinets, gray cabinets, gray backsplash, ceramic backsplash, an island, a farmhouse sink and stainless steel appliances
Open concept kitchen - transitional u-shaped medium tone wood floor open concept kitchen idea in San Francisco with glass-front cabinets, gray cabinets, gray backsplash, ceramic backsplash, an island, a farmhouse sink and stainless steel appliances

Sponsored
Fredericksburg, OH

High Point Cabinets
Columbus' Experienced Custom Cabinet Builder | 4x Best of Houzz Winner
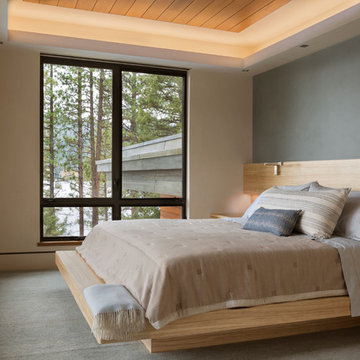
 McCall Design & Planning
Laura Hull Photography
Bedroom - rustic master bedroom idea in Boise with gray walls
Bedroom - rustic master bedroom idea in Boise with gray walls
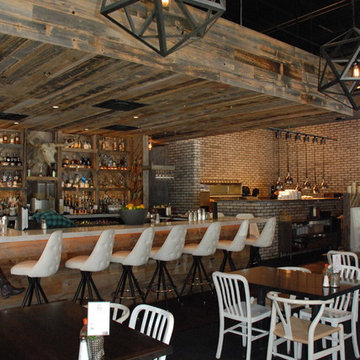

 Alegria Homes
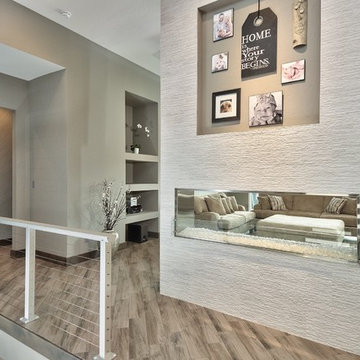
Living room - mid-sized modern formal and enclosed dark wood floor and gray floor living room idea in Denver with gray walls, a two-sided fireplace, a plaster fireplace and a wall-mounted tv
 Prime Granite & Cabinets
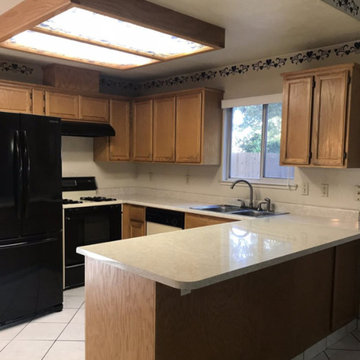
Enclosed kitchen - mid-sized traditional u-shaped ceramic tile and gray floor enclosed kitchen idea in Other with a double-bowl sink, recessed-panel cabinets, medium tone wood cabinets, quartz countertops, black appliances, a peninsula and white countertops

Sponsored
Fredericksburg, OH
High Point Cabinets
Columbus' Experienced Custom Cabinet Builder | 4x Best of Houzz Winner
 Alegria Homes

Living room - mid-sized modern formal and enclosed dark wood floor and gray floor living room idea in Denver with gray walls, a two-sided fireplace, a plaster fireplace and a wall-mounted tv
 JAR LLC
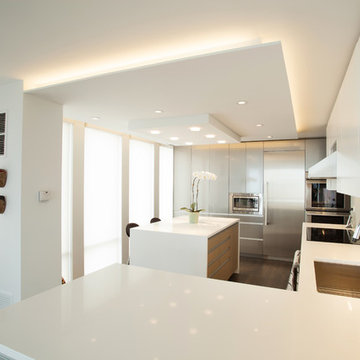
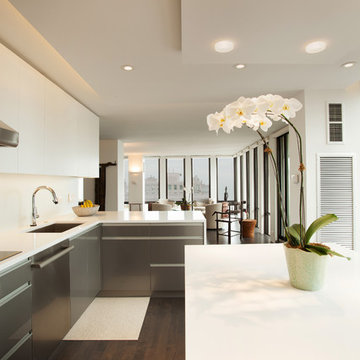
Open concept kitchen - large modern l-shaped dark wood floor and brown floor open concept kitchen idea in Chicago with flat-panel cabinets, white cabinets, an undermount sink, solid surface countertops, white backsplash, stainless steel appliances and an island
 JAR LLC
Inspiration for a large modern l-shaped dark wood floor and brown floor open concept kitchen remodel in Chicago with an undermount sink, flat-panel cabinets, white cabinets, solid surface countertops, white backsplash, stainless steel appliances and an island
40