
Search results for "Drop ceiling" in Home Design Ideas
 Dynamic Kitchens
Sarah Noble
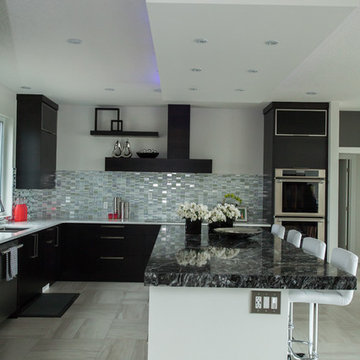
Large minimalist u-shaped porcelain tile and gray floor eat-in kitchen photo in Toronto with an undermount sink, flat-panel cabinets, black cabinets, quartz countertops, white backsplash, metal backsplash, stainless steel appliances, an island and white countertops
Large minimalist u-shaped porcelain tile and gray floor eat-in kitchen photo in Toronto with an undermount sink, flat-panel cabinets, black cabinets, quartz countertops, white backsplash, metal backsplash, stainless steel appliances, an island and white countertops
 J & V Painting
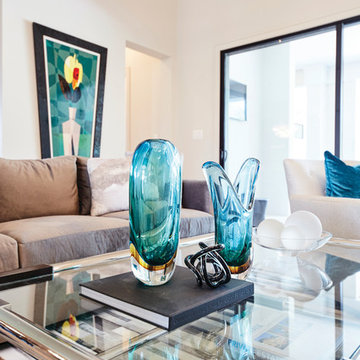
Family room - mid-sized contemporary open concept light wood floor and brown floor family room idea in Dallas with white walls, a ribbon fireplace, a stone fireplace and a wall-mounted tv
 Interior Concepts Design House
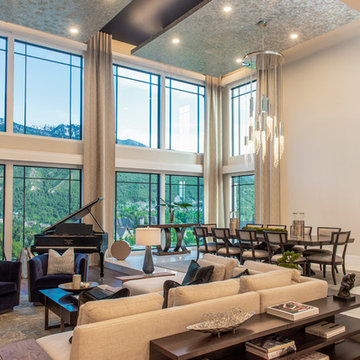
Family room - large contemporary open concept dark wood floor and brown floor family room idea in Salt Lake City with gray walls, a ribbon fireplace, a stone fireplace and no tv
Find the right local pro for your project
 Dynamic Kitchens
Sarah Noble
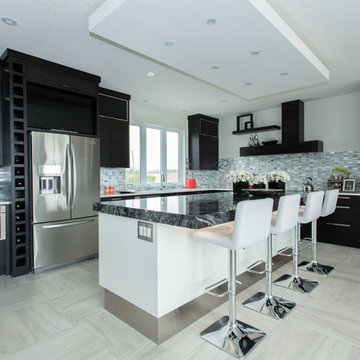
Example of a large transitional u-shaped porcelain tile and gray floor eat-in kitchen design in Toronto with an undermount sink, flat-panel cabinets, black cabinets, quartz countertops, white backsplash, metal backsplash, stainless steel appliances, an island and white countertops
Example of a large transitional u-shaped porcelain tile and gray floor eat-in kitchen design in Toronto with an undermount sink, flat-panel cabinets, black cabinets, quartz countertops, white backsplash, metal backsplash, stainless steel appliances, an island and white countertops
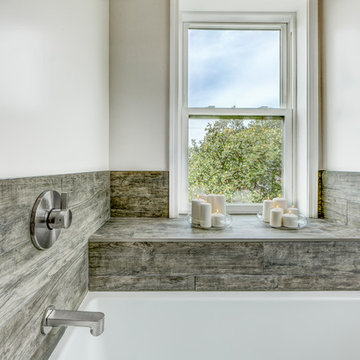
 PROYECTO
Contemporary bathroom remodel.
Example of a mid-sized trendy master gray tile and porcelain tile drop-in bathtub design in San Francisco with white walls
Example of a mid-sized trendy master gray tile and porcelain tile drop-in bathtub design in San Francisco with white walls

 PentaVia Custom Homes
Example of a mid-sized transitional u-shaped dark wood floor and brown floor eat-in kitchen design in Dallas with a farmhouse sink, recessed-panel cabinets, white cabinets, limestone countertops, beige backsplash, ceramic backsplash, stainless steel appliances, an island and gray countertops
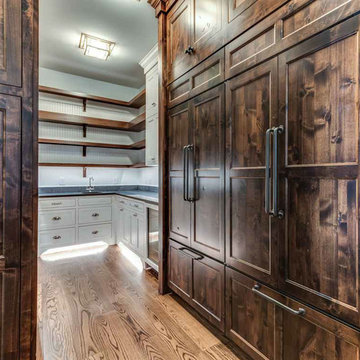
 High Point Cabinets
Inspiration for a large rustic l-shaped slate floor and gray floor kitchen pantry remodel in Cleveland with a drop-in sink, raised-panel cabinets, dark wood cabinets, granite countertops, stainless steel appliances and an island


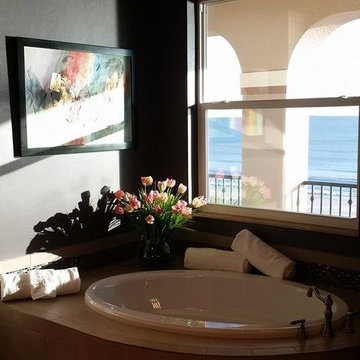
 Curtis Allen Designs
Drop-in bathtub - mid-sized traditional master drop-in bathtub idea in Miami with gray walls
 Cloninger Homes LLC
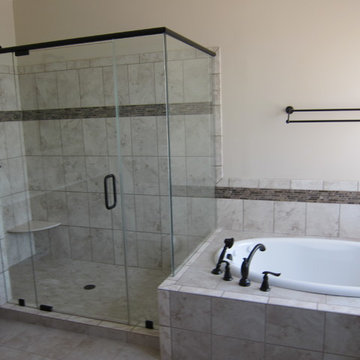
Example of a mid-sized transitional master gray tile and ceramic tile ceramic tile and gray floor bathroom design in Charlotte with flat-panel cabinets, dark wood cabinets, beige walls, quartz countertops, a hinged shower door and white countertops
 Lance Johnson Building Company
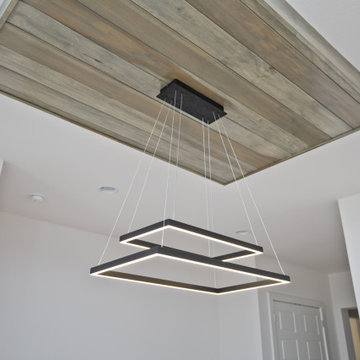
Inspiration for a large contemporary light wood floor and beige floor kitchen/dining room combo remodel in Other with white walls and no fireplace
 Gary Adams Interiors LLC

Eat-in kitchen - mid-sized transitional single-wall vinyl floor and beige floor eat-in kitchen idea in Las Vegas with a double-bowl sink, flat-panel cabinets, dark wood cabinets, quartz countertops, stainless steel appliances, an island and black countertops
 PentaVia Custom Homes

Mid-sized transitional u-shaped dark wood floor and brown floor eat-in kitchen photo in Dallas with a farmhouse sink, recessed-panel cabinets, white cabinets, limestone countertops, beige backsplash, ceramic backsplash, stainless steel appliances, an island and gray countertops
 Dynamic Kitchens
Sarah Noble
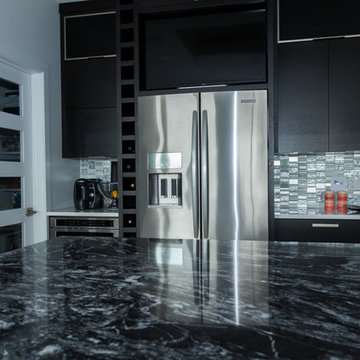
Large transitional u-shaped porcelain tile and gray floor eat-in kitchen photo in Toronto with an undermount sink, flat-panel cabinets, black cabinets, quartz countertops, white backsplash, metal backsplash, stainless steel appliances, an island and white countertops
Large transitional u-shaped porcelain tile and gray floor eat-in kitchen photo in Toronto with an undermount sink, flat-panel cabinets, black cabinets, quartz countertops, white backsplash, metal backsplash, stainless steel appliances, an island and white countertops

Sponsored
Fredericksburg, OH

High Point Cabinets
Columbus' Experienced Custom Cabinet Builder | 4x Best of Houzz Winner
 Dynamic Kitchens
Sarah Noble
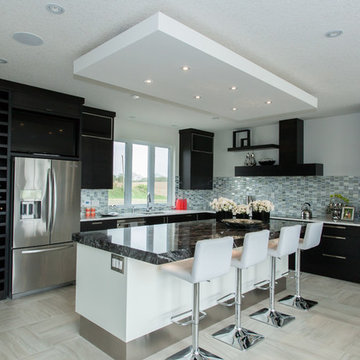
Large transitional u-shaped porcelain tile and gray floor eat-in kitchen photo in Toronto with an undermount sink, flat-panel cabinets, black cabinets, quartz countertops, white backsplash, metal backsplash, stainless steel appliances, an island and white countertops
Large transitional u-shaped porcelain tile and gray floor eat-in kitchen photo in Toronto with an undermount sink, flat-panel cabinets, black cabinets, quartz countertops, white backsplash, metal backsplash, stainless steel appliances, an island and white countertops
 Dynamic Kitchens
Sarah Noble
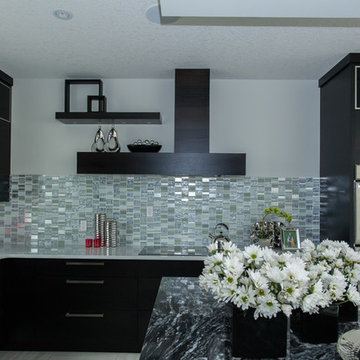
Large minimalist u-shaped porcelain tile and gray floor eat-in kitchen photo in Toronto with an undermount sink, flat-panel cabinets, black cabinets, quartz countertops, white backsplash, metal backsplash, stainless steel appliances, an island and white countertops
Large minimalist u-shaped porcelain tile and gray floor eat-in kitchen photo in Toronto with an undermount sink, flat-panel cabinets, black cabinets, quartz countertops, white backsplash, metal backsplash, stainless steel appliances, an island and white countertops
 Lavish
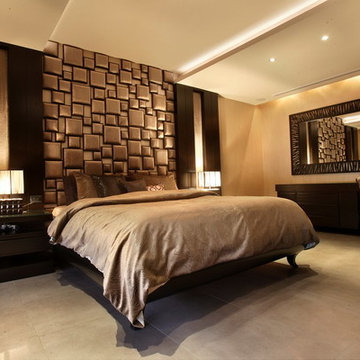
Example of a large transitional master concrete floor and gray floor bedroom design in Toronto with brown walls and no fireplace
 Peak to Peak Painting
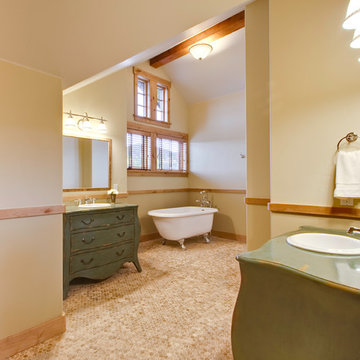
Inspiration for a large timeless master mosaic tile floor and beige floor claw-foot bathtub remodel in Denver with furniture-like cabinets, green cabinets, beige walls and a drop-in sink

Sponsored
Columbus, OH

Hope Restoration & General Contracting
Columbus Design-Build, Kitchen & Bath Remodeling, Historic Renovations
 Custom Homes of Distinction
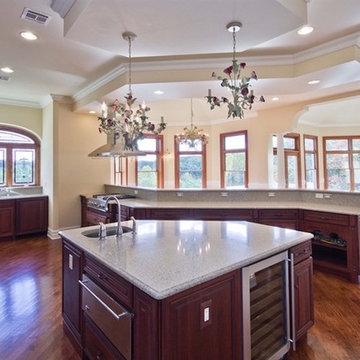
Inspiration for a large timeless single-wall dark wood floor and brown floor open concept kitchen remodel in New York with an undermount sink, raised-panel cabinets, dark wood cabinets, quartz countertops, an island and gray countertops
 Dynamic Kitchens
Sarah Noble
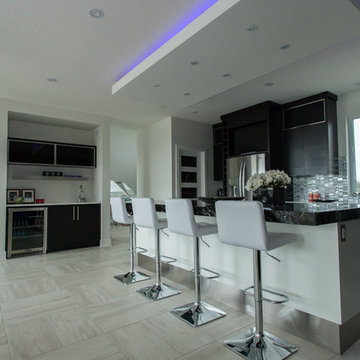
Example of a large minimalist u-shaped porcelain tile and gray floor eat-in kitchen design in Toronto with an undermount sink, flat-panel cabinets, black cabinets, quartz countertops, white backsplash, metal backsplash, stainless steel appliances, an island and white countertops
Example of a large minimalist u-shaped porcelain tile and gray floor eat-in kitchen design in Toronto with an undermount sink, flat-panel cabinets, black cabinets, quartz countertops, white backsplash, metal backsplash, stainless steel appliances, an island and white countertops
 Dynamic Kitchens
Sarah Noble
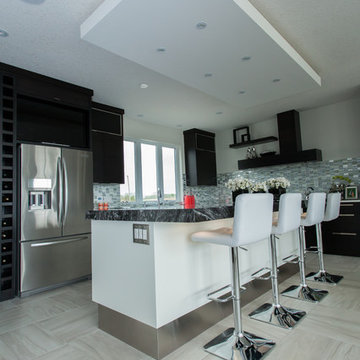
Inspiration for a large transitional u-shaped porcelain tile and gray floor eat-in kitchen remodel in Toronto with an undermount sink, flat-panel cabinets, black cabinets, quartz countertops, white backsplash, metal backsplash, stainless steel appliances, an island and white countertops
Inspiration for a large transitional u-shaped porcelain tile and gray floor eat-in kitchen remodel in Toronto with an undermount sink, flat-panel cabinets, black cabinets, quartz countertops, white backsplash, metal backsplash, stainless steel appliances, an island and white countertops
62