
Search results for "Drop ceiling" in Home Design Ideas
 Art and Cement Construction LLC
Photos By Dave Roe
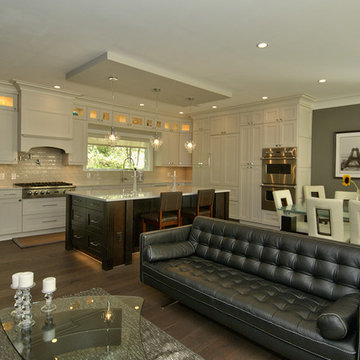
Example of a mid-sized transitional l-shaped dark wood floor open concept kitchen design in DC Metro with an undermount sink, shaker cabinets, white cabinets, quartz countertops, beige backsplash, porcelain backsplash, stainless steel appliances and an island
Example of a mid-sized transitional l-shaped dark wood floor open concept kitchen design in DC Metro with an undermount sink, shaker cabinets, white cabinets, quartz countertops, beige backsplash, porcelain backsplash, stainless steel appliances and an island
 Filament Lighting & Home
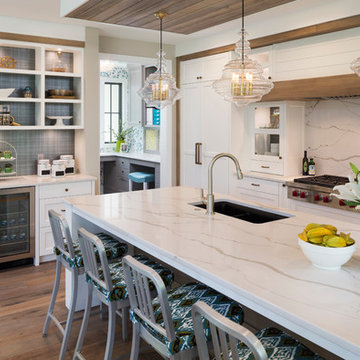
Large transitional single-wall dark wood floor eat-in kitchen photo in Minneapolis with an undermount sink, shaker cabinets, white cabinets, marble countertops, white backsplash, stone slab backsplash, stainless steel appliances and an island
 Darlene Halaby Photography

Drop-in bathtub - coastal master drop-in bathtub idea in Orange County with an undermount sink, recessed-panel cabinets, white cabinets and white walls
Find the right local pro for your project
 Dynamic Architectural Windows & Doors

Architecture by Bohlin Cywinski Jackson. Built by Matarozzi Pelsinger Builders. Photos by Nic Lehoux featuring Dynamic's modern wood windows and doors.
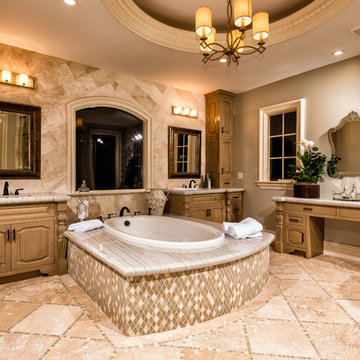
 Chateau Group USA
Drop-in bathtub - mediterranean beige floor drop-in bathtub idea in Los Angeles with raised-panel cabinets, medium tone wood cabinets, gray walls, an undermount sink and white countertops
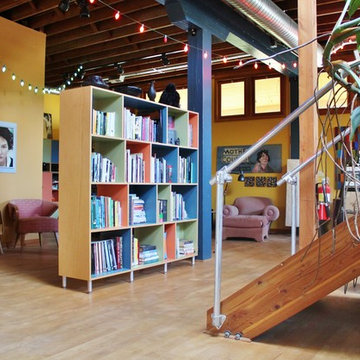
 Kimberley Bryan
Photo: Kimberley Bryan © 2014 Houzz
Living room - eclectic living room idea in Seattle
Living room - eclectic living room idea in Seattle

 JayMarc Homes
Just around the corner from the kitchen, a separate, formal dining room sets a scene ideal for entertaining and hosting and awaits your vision of sophistication to come true!

Sponsored
Columbus, OH

Hope Restoration & General Contracting
Columbus Design-Build, Kitchen & Bath Remodeling, Historic Renovations
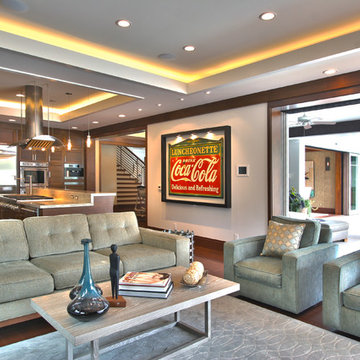
 Di Cecco Architecture, Inc.
James Butchart
Living room - contemporary open concept dark wood floor living room idea in Los Angeles with beige walls
Living room - contemporary open concept dark wood floor living room idea in Los Angeles with beige walls

 Kaplan Architects, AIA
This master bath in a condo high rise was completely remodeled and transformed. Careful attention was given to tile selection and placement. The medicine cabinet display was custom design for optimum function and integration to the overall space. Various lighting systems are utilized to provide proper lighting and drama.
Mitchell Shenker, Photography
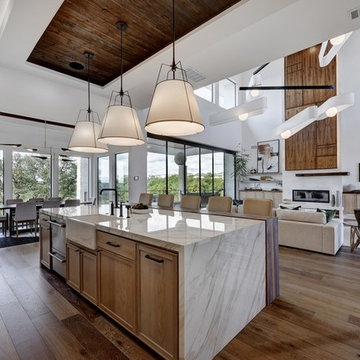
 Kelley Design Group
Inspiration for a mid-sized transitional single-wall medium tone wood floor and brown floor open concept kitchen remodel in Austin with a farmhouse sink, shaker cabinets, light wood cabinets, marble countertops, gray backsplash, marble backsplash, stainless steel appliances, an island and white countertops
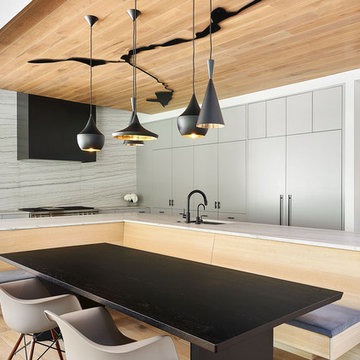
 Hufft
HufftMichael Robinson
Eat-in kitchen - contemporary l-shaped light wood floor and brown floor eat-in kitchen idea in Kansas City with an undermount sink, flat-panel cabinets, gray cabinets, white backsplash, paneled appliances, an island and white countertops
Eat-in kitchen - contemporary l-shaped light wood floor and brown floor eat-in kitchen idea in Kansas City with an undermount sink, flat-panel cabinets, gray cabinets, white backsplash, paneled appliances, an island and white countertops

 Sutherland Design Home, LLC
We removed the long wall of mirrors and moved the tub into the empty space at the left end of the vanity. We replaced the carpet with a beautiful and durable Luxury Vinyl Plank. We simply refaced the double vanity with a shaker style.

 Murdock Solon Architects
Landmarked townhouse gut renovation. Master bathroom with white wainscoting, subway tile, and black and white design.
Inspiration for a mid-sized industrial 3/4 white tile and subway tile black floor drop-in bathtub remodel in New York with a two-piece toilet, white walls, an undermount sink and white countertops
Inspiration for a mid-sized industrial 3/4 white tile and subway tile black floor drop-in bathtub remodel in New York with a two-piece toilet, white walls, an undermount sink and white countertops





 VM Concept Interior Design Studio
This master bath design features a large double shower in limestone, marble and glass.
Bathroom - huge transitional master gray tile and stone tile limestone floor and beige floor bathroom idea in Phoenix with raised-panel cabinets, white cabinets, a one-piece toilet, gray walls, a drop-in sink, quartzite countertops and a hinged shower door
Bathroom - huge transitional master gray tile and stone tile limestone floor and beige floor bathroom idea in Phoenix with raised-panel cabinets, white cabinets, a one-piece toilet, gray walls, a drop-in sink, quartzite countertops and a hinged shower door
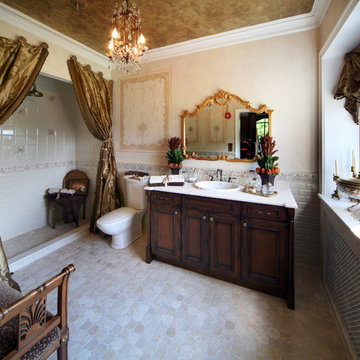
 Karen Arpino Interiors
Inspiration for a mid-sized victorian master beige tile, gray tile and white tile alcove shower remodel in New York with dark wood cabinets, a two-piece toilet, beige walls, a drop-in sink and recessed-panel cabinets

 GELYN
GELYNCustom End Grain wood floor with poplar wood dropped ceiling and concrete countertops. The raised floor and dropped ceiling anchor the kitchen within the large open space.

Sponsored
Columbus, OH
Hope Restoration & General Contracting
Columbus Design-Build, Kitchen & Bath Remodeling, Historic Renovations
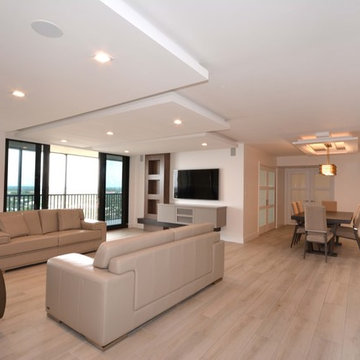
 Jemstone Construction Group, Inc.
Megan Davis
We added the 3 dropped staggered ceiling panels and the art work ceiling above the dinning room table. We build what our clients want. Glass panel doors through condo. Tile floor that looks like wood flooring
 FORNEY + architecture, LLC
Anne Matheis

Inspiration for a large timeless master gray tile, white tile and stone slab marble floor bathroom remodel in St Louis with raised-panel cabinets, gray cabinets, a one-piece toilet, white walls, a drop-in sink and granite countertops
Inspiration for a large timeless master gray tile, white tile and stone slab marble floor bathroom remodel in St Louis with raised-panel cabinets, gray cabinets, a one-piece toilet, white walls, a drop-in sink and granite countertops


66