
Search results for "Drop ceiling" in Home Design Ideas


Find the right local pro for your project
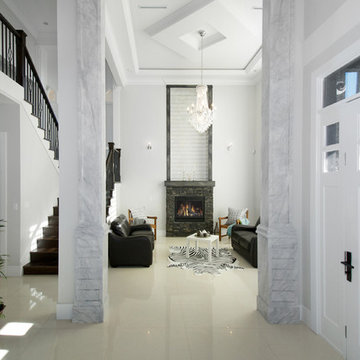
 Skyhigh Constructions
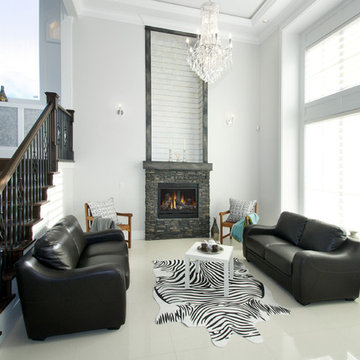
Inspiration for a mid-sized contemporary formal and open concept porcelain tile and white floor living room remodel in Vancouver with white walls, a standard fireplace and a stone fireplace





Sponsored
Fredericksburg, OH

High Point Cabinets
Columbus' Experienced Custom Cabinet Builder | 4x Best of Houzz Winner
 gk sprang studio inc.
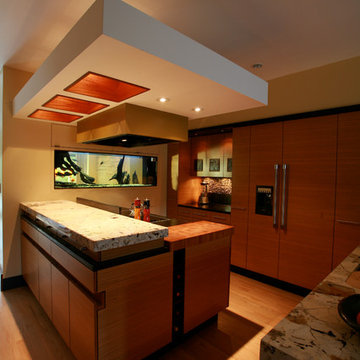
The dropped ceiling in this kitchen provides for better
lighting and venting.
The cabinets are designed to perfection ..in functionality
as well as in aesthetic .The finish is quarter sawn teak(costume made ply wood)
The back wall is built out to house an aquarium that allows a visual connection to the living room
photo: Haigwood Studios
 Skyhigh Constructions
Example of a mid-sized trendy formal and open concept porcelain tile and white floor living room design in Vancouver with white walls, a standard fireplace and a stone fireplace
 BROKEREDBYJOSH - Josh Jagermann

Inspiration for a large rustic u-shaped slate floor, vaulted ceiling, wood ceiling and multicolored floor open concept kitchen remodel in Montreal with shaker cabinets, medium tone wood cabinets, granite countertops, an island, a farmhouse sink, gray backsplash, paneled appliances and black countertops




 MSI
MSIBeach style u-shaped gray floor dedicated laundry room photo in Orange County with a side-by-side washer/dryer
 TOBE DesignGroup, LLC

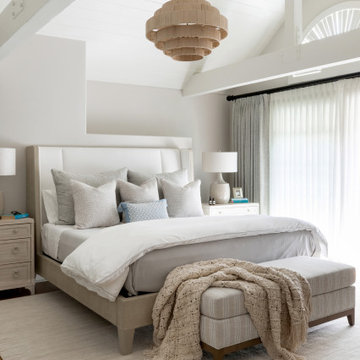
We created a sense of space in this smallish dining room with a round table and by adding a custom designed buffet server. It is narrower than the standard size, allowing the room to flow better. The painted ceiling—which matches painted curios not visible here—creates a sense of intimacy with the illusion of a dropped ceiling.


Sponsored
Columbus, OH

Snider & Metcalf Interior Design, LTD
Leading Interior Designers in Columbus, Ohio & Ponte Vedra, Florida
 Sutherland Design Home, LLC
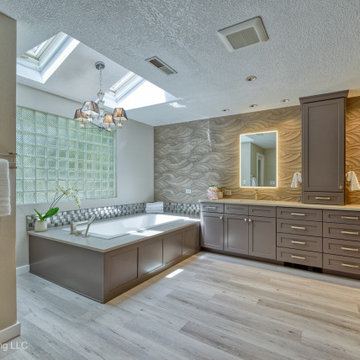
We removed the long wall of mirrors and moved the tub into the empty space at the left end of the vanity. We replaced the carpet with a beautiful and durable Luxury Vinyl Plank. We simply refaced the double vanity with a shaker style.
 FBC Remodel

Wet bar area with dark wood finishes and drink ledge. ©Finished Basement Company
Mid-sized transitional look-out carpeted and beige floor basement photo in Chicago with white walls
Mid-sized transitional look-out carpeted and beige floor basement photo in Chicago with white walls
 Roomscapes Cabinetry and Design Center

Inspiration for a timeless master beige floor drop-in bathtub remodel in Boston with raised-panel cabinets, gray cabinets, yellow walls, an undermount sink and gray countertops
59