
Search results for "Drop ceiling" in Home Design Ideas

 CHR Design & Build
Cartage Home Remodelers
Example of a mid-sized transitional enclosed carpeted game room design in Chicago with gray walls, no fireplace and a wall-mounted tv
Example of a mid-sized transitional enclosed carpeted game room design in Chicago with gray walls, no fireplace and a wall-mounted tv

Example of a large cottage master gray tile and ceramic tile gray floor and porcelain tile bathroom design in San Francisco with shaker cabinets, dark wood cabinets, an undermount tub, gray walls, an undermount sink, a one-piece toilet and quartz countertops

 Victoria Highfill
Inspiration for a transitional u-shaped light wood floor and beige floor kitchen remodel in Nashville with white backsplash, stone slab backsplash, stainless steel appliances, an island, white countertops and flat-panel cabinets
Find the right local pro for your project

 Interiors by Steven G
Barry Grossman Photography
Drop-in bathtub - contemporary stone tile and white tile drop-in bathtub idea in Miami with a drop-in sink, flat-panel cabinets, dark wood cabinets and granite countertops
Drop-in bathtub - contemporary stone tile and white tile drop-in bathtub idea in Miami with a drop-in sink, flat-panel cabinets, dark wood cabinets and granite countertops

 Jonathan Raith Inc.
Nantucket Architectural Photography
Example of a large beach style master white tile and ceramic tile light wood floor bathroom design in Boston with white cabinets, granite countertops, white walls, an undermount sink and flat-panel cabinets
Example of a large beach style master white tile and ceramic tile light wood floor bathroom design in Boston with white cabinets, granite countertops, white walls, an undermount sink and flat-panel cabinets

 chas architects
Mark Knight Photography
Example of a large trendy u-shaped travertine floor eat-in kitchen design in Austin with an undermount sink, flat-panel cabinets, medium tone wood cabinets, marble countertops, white backsplash, stone slab backsplash, white appliances and an island
Example of a large trendy u-shaped travertine floor eat-in kitchen design in Austin with an undermount sink, flat-panel cabinets, medium tone wood cabinets, marble countertops, white backsplash, stone slab backsplash, white appliances and an island

 Mary Meinz Design
Inspiration for a contemporary girl carpeted kids' bedroom remodel in Phoenix with pink walls

Sponsored
Columbus, OH

Wannemacher Interiors
Customized Award-Winning Interior Design Solutions in Franklin Cnty OH

 2id Interiors
Emilio Collavino
Inspiration for a large contemporary galley porcelain tile and gray floor wet bar remodel in Miami with dark wood cabinets, marble countertops, a drop-in sink, black backsplash, gray countertops and open cabinets
Inspiration for a large contemporary galley porcelain tile and gray floor wet bar remodel in Miami with dark wood cabinets, marble countertops, a drop-in sink, black backsplash, gray countertops and open cabinets

 Strom Construction Inc
Bathroom - large transitional master brown tile and stone slab ceramic tile and beige floor bathroom idea in Charlotte with raised-panel cabinets, distressed cabinets, a two-piece toilet, brown walls, an undermount sink and granite countertops
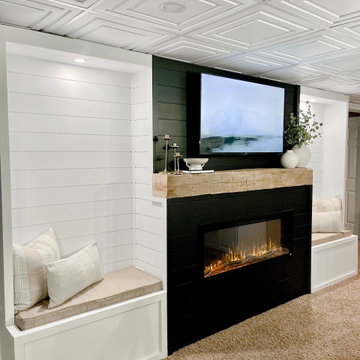
 Ceilume
Kelly at Farm to Table Creations used Ceilume's Century 2x2 tiles in White to transform the look of her basement and the results are stunning.
Century tiles by Ceilume are Made in the USA, Class A fire rated, 100% recyclable, completely waterproof, washable, Greenguard Gold Certified for indoor air quality. Rigid, durable, flexible, and easy to install and maintain.

 Burkett Architecture
Bathroom - contemporary master multicolored floor and double-sink bathroom idea in Houston with flat-panel cabinets, gray cabinets, white walls, an undermount sink, marble countertops and a built-in vanity

 Hingeworks
Back When Photography
Small farmhouse u-shaped dark wood floor enclosed kitchen photo in Salt Lake City with yellow cabinets, wood countertops, white backsplash, white appliances, no island, a drop-in sink and shaker cabinets
Small farmhouse u-shaped dark wood floor enclosed kitchen photo in Salt Lake City with yellow cabinets, wood countertops, white backsplash, white appliances, no island, a drop-in sink and shaker cabinets

 Arcadia Custom Homes & Renovations
Transitional gender-neutral medium tone wood floor walk-in closet photo in Charlotte with shaker cabinets and white cabinets


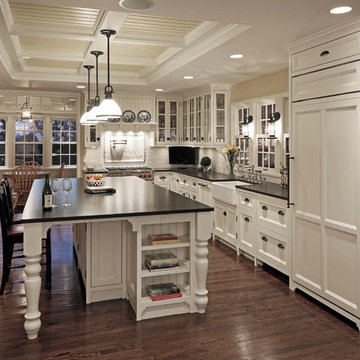
 Eurowood Cabinets, Inc
Custom cabinetry by Eurowood Cabinets. Designed by Cramer Kreski Designs.
Example of a mid-sized cottage l-shaped dark wood floor kitchen design in Omaha with a farmhouse sink, glass-front cabinets, white cabinets, white backsplash, subway tile backsplash, stainless steel appliances and an island
Example of a mid-sized cottage l-shaped dark wood floor kitchen design in Omaha with a farmhouse sink, glass-front cabinets, white cabinets, white backsplash, subway tile backsplash, stainless steel appliances and an island

 RFW Cabinetry & Millwork
Palm Beach Point in Wellington, FL
Bathroom - huge traditional master gray tile and stone tile marble floor and gray floor bathroom idea in Miami with raised-panel cabinets, white cabinets, gray walls, a drop-in sink, marble countertops and a hinged shower door
Bathroom - huge traditional master gray tile and stone tile marble floor and gray floor bathroom idea in Miami with raised-panel cabinets, white cabinets, gray walls, a drop-in sink, marble countertops and a hinged shower door
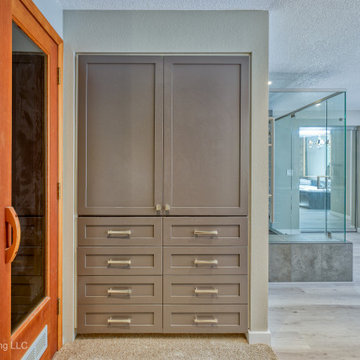
 Sutherland Design Home, LLC
We removed the long wall of mirrors and moved the tub into the empty space at the left end of the vanity. We replaced the carpet with a beautiful and durable Luxury Vinyl Plank. We simply refaced the double vanity with a shaker style.

 The Interior Edge
This picture looking the opposite direction in the same room as the first picture in this ideabook. We took out two walls that kept the kitchen separate from the living room and foyer. To visually and sensory delineate that space from the living/dining room we dropped the ceiling, added a dome and placed down lighting in it. The dome is a 36" circle with a silver leaf faux finish. The accent lighting along the front edge adds a wonderful light source for the entire space. The walls of the foyer are a hand done finish by Bill Riley (rileycreative1@mac.com) . The kitchen counter and back splash granite as costa semerelda. The chairs are custom made (Sewfine Upholstery, Middletown, Ct.) with a Clarence House mohair fabric. The pillow is an Osborne and Little fabric. The tables are Decorative Crafts.



 RD Architecture, LLC
Example of a 1960s l-shaped light wood floor and beige floor kitchen design in Houston with an undermount sink, flat-panel cabinets, gray cabinets, black backsplash, stone slab backsplash, stainless steel appliances and an island

 Upland Development, Inc.
Scot Zimmerman
Inspiration for a contemporary beige tile and black tile bathroom remodel in Salt Lake City with shaker cabinets, dark wood cabinets, beige walls and a drop-in sink
Inspiration for a contemporary beige tile and black tile bathroom remodel in Salt Lake City with shaker cabinets, dark wood cabinets, beige walls and a drop-in sink

 MILLER/Custom Builders
Photo Credit: Geoffrey Hodgdon
Living room - contemporary open concept dark wood floor living room idea in DC Metro with a bar and white walls
Living room - contemporary open concept dark wood floor living room idea in DC Metro with a bar and white walls
64