
Search results for "Drop ceiling" in Home Design Ideas
 michelledesign71
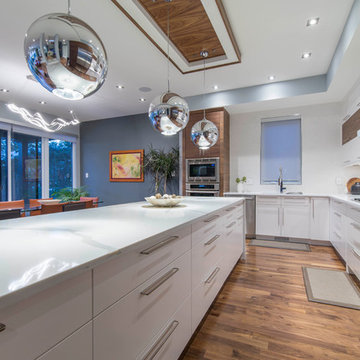
Inspiration for a large modern l-shaped dark wood floor and brown floor eat-in kitchen remodel in Vancouver with an undermount sink, flat-panel cabinets, white cabinets, quartzite countertops, stainless steel appliances, an island and white countertops
 Richard Hughes Architect

Family room - country light wood floor and beige floor family room idea in Austin with a bar, white walls and a corner fireplace
 Geschke Group Architecture

Mountain style freestanding bathtub photo in Austin with a drop-in sink, dark wood cabinets, gray walls and recessed-panel cabinets
Find the right local pro for your project
 French & French Interiors
Bill Stengel

Example of a cottage gray tile concrete floor bathroom design in Albuquerque with a two-piece toilet, white walls and gray countertops
Example of a cottage gray tile concrete floor bathroom design in Albuquerque with a two-piece toilet, white walls and gray countertops
 Orange Moon Interiors

Open kitchen complete with rope lighting fixtures and open shelf concept.
Inspiration for a small coastal galley ceramic tile, white floor and wood ceiling eat-in kitchen remodel in Tampa with a drop-in sink, flat-panel cabinets, white cabinets, laminate countertops, blue backsplash, mosaic tile backsplash, stainless steel appliances, an island and white countertops
Inspiration for a small coastal galley ceramic tile, white floor and wood ceiling eat-in kitchen remodel in Tampa with a drop-in sink, flat-panel cabinets, white cabinets, laminate countertops, blue backsplash, mosaic tile backsplash, stainless steel appliances, an island and white countertops
 Lloyd Construction, Inc.
Josh Wells Sun Valley Photo

Example of a mid-sized mountain style master beige floor drop-in bathtub design in Other with medium tone wood cabinets, beige walls, an undermount sink, quartz countertops and flat-panel cabinets
Example of a mid-sized mountain style master beige floor drop-in bathtub design in Other with medium tone wood cabinets, beige walls, an undermount sink, quartz countertops and flat-panel cabinets
 Harrell & Co Architects
Photograph By: Lori Hamilton Photography

Inspiration for a mediterranean master beige tile beige floor drop-in bathtub remodel in Miami with beige cabinets, beige walls, an undermount sink and flat-panel cabinets
Inspiration for a mediterranean master beige tile beige floor drop-in bathtub remodel in Miami with beige cabinets, beige walls, an undermount sink and flat-panel cabinets


 Cornerstone Builders of SWFL

Bathroom - mid-sized master beige tile and ceramic tile ceramic tile and beige floor bathroom idea in Miami with dark wood cabinets, beige walls, an undermount sink, granite countertops, a hinged shower door and black countertops
 Z Architects

Bathroom - mid-sized industrial 3/4 porcelain tile concrete floor and brown floor bathroom idea in Other with open cabinets, medium tone wood cabinets, a two-piece toilet, yellow walls, an undermount sink, stainless steel countertops and gray countertops
 Creek Hill Custom Homes

Warm-up by a nice fire and enjoy the surroundings with a porch that has so many windows, you'll think you're outside.
Inspiration for a transitional light wood floor sunroom remodel in Minneapolis with a standard fireplace, a stone fireplace and a standard ceiling
Inspiration for a transitional light wood floor sunroom remodel in Minneapolis with a standard fireplace, a stone fireplace and a standard ceiling
 Miriam Moore Design Studio LLC

MIRIAM MOORE has a Bachelor of Fine Arts degree in Interior Design from Miami International University of Art and Design. She has been responsible for numerous residential and commercial projects and her work is featured in design publications with national circulation. Before turning her attention to interior design, Miriam worked for many years in the fashion industry, owning several high-end boutiques. Miriam is an active member of the American Society of Interior Designers (ASID).
 Gonyea Custom Homes

Photography by Spacecrafting. Upstairs laundry room with side by side front loading washer and dryer. Wood counter tops and gray cabinets. Stone-like square tiles.
 Strening Architects
Photography: Olga Soboleva, Vanguard Properties

Ornate living room photo in San Francisco with gray walls
Ornate living room photo in San Francisco with gray walls


 Drew Gray Photography
Drew Steven Photography
http://www.drewsteven.com
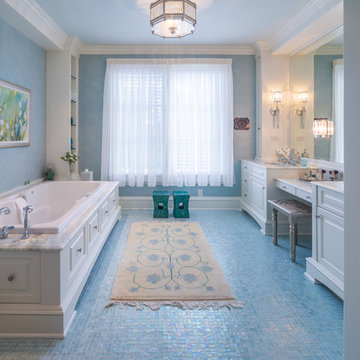
Inspiration for a timeless mosaic tile floor and blue floor drop-in bathtub remodel in Minneapolis with an undermount sink, raised-panel cabinets, white cabinets and blue walls
Inspiration for a timeless mosaic tile floor and blue floor drop-in bathtub remodel in Minneapolis with an undermount sink, raised-panel cabinets, white cabinets and blue walls
 Louie Leu Architect, Inc.
Frank Perez Photographer
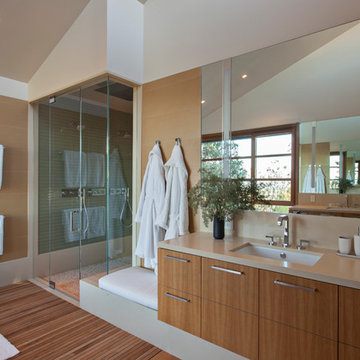
Example of a large trendy master beige tile and ceramic tile medium tone wood floor bathroom design in San Francisco with flat-panel cabinets, medium tone wood cabinets, beige walls and an undermount sink
Example of a large trendy master beige tile and ceramic tile medium tone wood floor bathroom design in San Francisco with flat-panel cabinets, medium tone wood cabinets, beige walls and an undermount sink

 Pocci Design Group
 This dream kitchen features an open floor plan with expansive views of the Rocky Mountains. A pull-out pantry, refrigerator drawers, and hidden storage areas ensure the kitchen is fully functional and free of clutter but with food and cooking items within easy reach.
The countertops feature unique fossil and Antolin stone, the cherry horizontal grained wood cabinets hail from the same trees, and the custom dining room table is carved from cherry too. Step out from the kitchen to an outdoor dining area with a pass through window to easily access food dishes from the kitchen. Above it all the drywall dropped ceiling gracefully winds around the space with recessed lighting to accentuate the curved soffits.
Photography: Emily Minton Redfield
 Hayne Interior Design
Simon Berlyn of Berlyn Photography
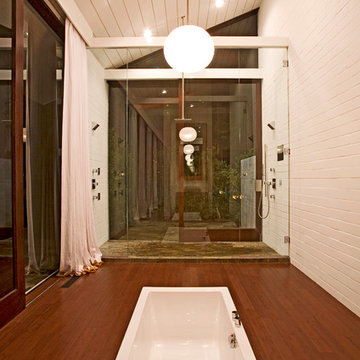
Example of a 1950s bathroom design in Los Angeles
Example of a 1950s bathroom design in Los Angeles

Sponsored
Columbus, OH

Wannemacher Interiors
Customized Award-Winning Interior Design Solutions in Franklin Cnty OH
 BR Construction Group

Trendy white floor open concept kitchen photo in New York with flat-panel cabinets, white cabinets, multicolored backsplash, matchstick tile backsplash, stainless steel appliances, an island and white countertops
 FBC Remodel
©Finished Basement Company

Mid-sized transitional look-out carpeted and brown floor basement photo in Minneapolis with beige walls, a standard fireplace and a stone fireplace
Mid-sized transitional look-out carpeted and brown floor basement photo in Minneapolis with beige walls, a standard fireplace and a stone fireplace
 Hollub Homes
Interior Designer: Helene Hollub
Photographer: Ken Hayden
Furniture Collection: Hide and Seek collection by B. Pila
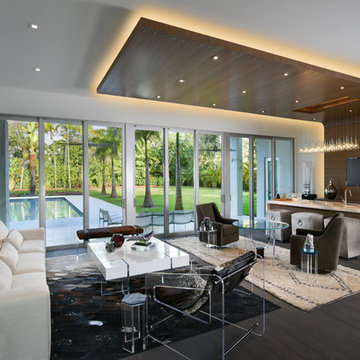
The Club room offers an offset wood panel ceiling with square inset lighting. The bar is Ice Onyx crystalline stone with LED backlight. Above the bar, the lighting is Larmes 24 light LED pendant with a polished chrome finish. Bois Chamois flooring.
70