
Search results for "Drop ceiling" in Home Design Ideas
 lee luxford a+d
Barry Calhoun Photography

Example of a huge minimalist l-shaped light wood floor and beige floor open concept kitchen design in Vancouver with flat-panel cabinets, granite countertops, an island, window backsplash, black appliances, a drop-in sink, light wood cabinets, black backsplash and black countertops
Example of a huge minimalist l-shaped light wood floor and beige floor open concept kitchen design in Vancouver with flat-panel cabinets, granite countertops, an island, window backsplash, black appliances, a drop-in sink, light wood cabinets, black backsplash and black countertops

Find the right local pro for your project
 Vujovich Design Build, Inc.

The old powder room was situated right off an unheated side entry and was a cold space in the winter. It even had a window that looked out directly at the side door from the toilet.
The footprint of the room is much the same as before, but now it’s a warm and private bath that’s not afraid to show some personality!
COREY GAFFER PHOTOGRAPHY
 Niche Modern
Chad Mellon

In the newly renovated kitchen, a trio of Niche Solitaire pendants in Gray glass adorns the island. This signature silhouette hangs from a Linear-3 Modern Chandelier in a Matte Black metal finish. Our classic Gray glass complements the cool tones featured throughout the interior. The Linear-3 Modern Chandelier allows you to easily combine any three light fixtures with a single electrical junction box. The color, shape and drop length are up to you, making each kitchen island lighting installation unique. You can view our entire Multi-Pendant Canopy collection to see what suits your space best.

 User
UserExample of a cottage formal living room design in Boston with white walls and a standard fireplace

 BCB Homes, Inc.

Example of a large trendy master marble floor bathroom design in Miami with beige walls

Sponsored
Fredericksburg, OH

High Point Cabinets
Columbus' Experienced Custom Cabinet Builder | 4x Best of Houzz Winner
 Miller-Roodell Architects Ltd
Audrey Hall

Claw-foot bathtub - rustic master medium tone wood floor claw-foot bathtub idea in Other with medium tone wood cabinets, white walls, a drop-in sink, wood countertops and flat-panel cabinets
Claw-foot bathtub - rustic master medium tone wood floor claw-foot bathtub idea in Other with medium tone wood cabinets, white walls, a drop-in sink, wood countertops and flat-panel cabinets
 Dillard-Jones Builders
Inspiro 8 Studios


Bedroom - large traditional master dark wood floor bedroom idea in Other with gray walls
Bedroom - large traditional master dark wood floor bedroom idea in Other with gray walls

 SR Fine Home Builders
Architect: Mary Brewster, Brewster Thornton Group
Mid-sized elegant master beige tile and limestone tile limestone floor and beige floor bathroom photo in Providence with an undermount sink, recessed-panel cabinets, beige cabinets, a wall-mount toilet and beige walls
Mid-sized elegant master beige tile and limestone tile limestone floor and beige floor bathroom photo in Providence with an undermount sink, recessed-panel cabinets, beige cabinets, a wall-mount toilet and beige walls

 ileana schinder
Inspiration for a mid-sized industrial galley utility room remodel in DC Metro with a drop-in sink, flat-panel cabinets, white cabinets, wood countertops, white walls and a side-by-side washer/dryer
 William Prull
Kate Russell

Inspiration for a mediterranean multicolored tile and ceramic tile drop-in bathtub remodel in Other with beige walls
Inspiration for a mediterranean multicolored tile and ceramic tile drop-in bathtub remodel in Other with beige walls

 Risa Boyer Architecture
Example of a 1950s l-shaped light wood floor, exposed beam and brown floor eat-in kitchen design in Portland with a drop-in sink, medium tone wood cabinets, quartz countertops, white backsplash, subway tile backsplash, stainless steel appliances, an island, white countertops and flat-panel cabinets


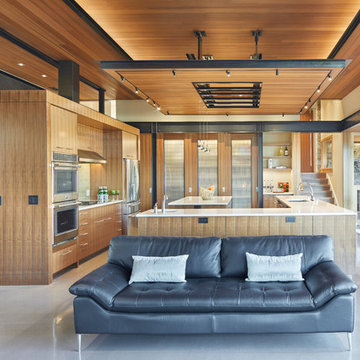




 Kaplan Thompson Architects
A young family with a wooded, triangular lot in Ipswich, Massachusetts wanted to take on a highly creative, organic, and unrushed process in designing their new home. The parents of three boys had contemporary ideas for living, including phasing the construction of different structures over time as the kids grew so they could maximize the options for use on their land.
They hoped to build a net zero energy home that would be cozy on the very coldest days of winter, using cost-efficient methods of home building. The house needed to be sited to minimize impact on the land and trees, and it was critical to respect a conservation easement on the south border of the lot.
Finally, the design would be contemporary in form and feel, but it would also need to fit into a classic New England context, both in terms of materials used and durability. We were asked to honor the notions of “surprise and delight,” and that inspired everything we designed for the family.
The highly unique home consists of a three-story form, composed mostly of bedrooms and baths on the top two floors and a cross axis of shared living spaces on the first level. This axis extends out to an oversized covered porch, open to the south and west. The porch connects to a two-story garage with flex space above, used as a guest house, play room, and yoga studio depending on the day.
A floor-to-ceiling ribbon of glass wraps the south and west walls of the lower level, bringing in an abundance of natural light and linking the entire open plan to the yard beyond. The master suite takes up the entire top floor, and includes an outdoor deck with a shower. The middle floor has extra height to accommodate a variety of multi-level play scenarios in the kids’ rooms.
Many of the materials used in this house are made from recycled or environmentally friendly content, or they come from local sources. The high performance home has triple glazed windows and all materials, adhesives, and sealants are low toxicity and safe for growing kids.
Photographer credit: Irvin Serrano
 Kevin Young Designer, Inc.
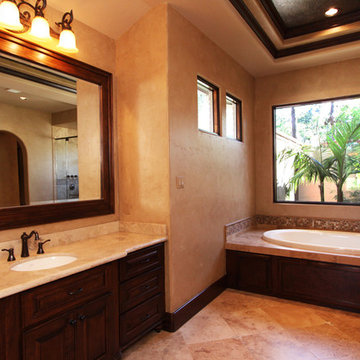
Bathroom - large mediterranean master porcelain tile porcelain tile bathroom idea in Houston with an undermount sink, raised-panel cabinets, dark wood cabinets, granite countertops and beige walls


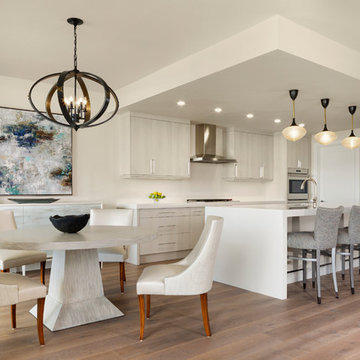
Eat-in kitchen - coastal medium tone wood floor eat-in kitchen idea in Miami with flat-panel cabinets, light wood cabinets, beige backsplash, stainless steel appliances, an island and white countertops
 projectkj
Self

Basement - large modern walk-out concrete floor basement idea in Louisville with gray walls
Basement - large modern walk-out concrete floor basement idea in Louisville with gray walls
 Cranberry Hill Kitchens
Photo Credit- Jackson Photography

Inspiration for a large transitional master white tile and porcelain tile marble floor drop-in bathtub remodel in Toronto with recessed-panel cabinets, dark wood cabinets, quartzite countertops, a one-piece toilet and white walls
Inspiration for a large transitional master white tile and porcelain tile marble floor drop-in bathtub remodel in Toronto with recessed-panel cabinets, dark wood cabinets, quartzite countertops, a one-piece toilet and white walls
68