
Search results for "Drop cloth drapes" in Home Design Ideas

 Hudson Cabinetry Design
Inspiration for a mid-sized modern guest carpeted bedroom remodel in New York with white walls

 David Sharff Architect, P.C.
Michael J. Lee Photography
Example of a classic medium tone wood floor dedicated laundry room design in Boston with a side-by-side washer/dryer, a drop-in sink, open cabinets and multicolored walls
Example of a classic medium tone wood floor dedicated laundry room design in Boston with a side-by-side washer/dryer, a drop-in sink, open cabinets and multicolored walls

 O’Hara Interiors
Martha O'Hara Interiors, Interior Design | Troy Thies, Photography
Study room - traditional built-in desk dark wood floor study room idea in Minneapolis with beige walls
Study room - traditional built-in desk dark wood floor study room idea in Minneapolis with beige walls
Find the right local pro for your project

 1st Impressions Design, LLC
Black and white trim and warm gray walls create transitional style in a small-space living room.
Living room - small transitional laminate floor and brown floor living room idea in Minneapolis with gray walls, a standard fireplace and a tile fireplace
Living room - small transitional laminate floor and brown floor living room idea in Minneapolis with gray walls, a standard fireplace and a tile fireplace

 The Organized Home
Inspiration for a huge modern gender-neutral beige floor walk-in closet remodel in Chicago with gray cabinets and recessed-panel cabinets



 Kurtz Homes Naples
Tuscan beige floor living room photo in Miami with beige walls and a standard fireplace



 In the Deets
Traditional master bathroom remodel featuring a custom wooden vanity with single basin and makeup counter, high-end bronze plumbing fixtures, a porcelain, marble and glass custom walk-in shower, custom master closet with reclaimed wood barn door. photo by Exceptional Frames.

 Kismet Design
8.5" closet allowed for 1/3 more storage. Hydraulic closet rods make out of reach storage accessible.
Photgraper: Fred Ingram
Example of a small minimalist gender-neutral dark wood floor reach-in closet design in Portland with open cabinets and light wood cabinets
Example of a small minimalist gender-neutral dark wood floor reach-in closet design in Portland with open cabinets and light wood cabinets

 User
UserSmall, contemporary home office and craft room. The client loved greens, oranges and nature-inspired accessories.
Photo by Jamie Atterholt
Mid-sized trendy freestanding desk green floor craft room photo in Los Angeles with gray walls
Mid-sized trendy freestanding desk green floor craft room photo in Los Angeles with gray walls

 Gemma Parker Design, LLC
Photography: Dustin Halleck,
Home Builder: Middlefork Development, LLC,
Architect: Burns + Beyerl Architects
Mid-sized elegant dark wood floor and brown floor enclosed dining room photo in Chicago with gray walls and no fireplace
Mid-sized elegant dark wood floor and brown floor enclosed dining room photo in Chicago with gray walls and no fireplace

 Loom Decor
Add laidback modern elegance to a rustic farmhouse dining room with custom Euro pleated trellis embroidered curtain panels, gold scroll embroidered decorative throw pillows, a grey and persimmon orange stylized floral table runner, and brick red block printed placemats.
Shop and create your custom accents at loomdecor.com

 Robeson Design
This one-of-a-kind girl's room is the perfect mix of color and function. We added playful elements, along with storage and shelving to keep everything organized. Bright patterns and textures makes this room fun and inviting!

Sponsored
Fredericksburg, OH

High Point Cabinets
Columbus' Experienced Custom Cabinet Builder | 4x Best of Houzz Winner

 BLUEWAGON LANDSCAPE & DESIGN INC
Patio - modern backyard patio idea in San Francisco with a fire pit and a pergola

 Shelley Morris Interiors
Large trendy master carpeted and gray floor bedroom photo in New York with gray walls and no fireplace
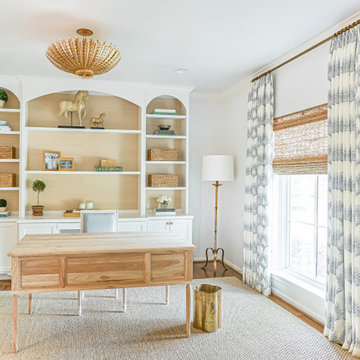
Study room - mid-sized transitional freestanding desk medium tone wood floor and brown floor study room idea in Houston with white walls
 Laurie Jones Design
Laurie Jones

Inspiration for a mid-sized eclectic boy carpeted nursery remodel in Indianapolis with gray walls
Inspiration for a mid-sized eclectic boy carpeted nursery remodel in Indianapolis with gray walls

Sponsored
Fredericksburg, OH
High Point Cabinets
Columbus' Experienced Custom Cabinet Builder | 4x Best of Houzz Winner
 Deal architects

this is the wardrobe or closet , its heavy and has plenty of space for a wide range of clothes,bags etc.
Inspiration for a large modern gender-neutral laminate floor and brown floor dressing room remodel with glass-front cabinets and medium tone wood cabinets
Inspiration for a large modern gender-neutral laminate floor and brown floor dressing room remodel with glass-front cabinets and medium tone wood cabinets

 shadiworks
TThis space is a converted into a few programmatic needs for a busy family of four. The back door was incorporated in the design to create a connection to the backyard. The mudroom entry incorporates a built in home office, relocated powder room, built in cubicles for each family member as well as a closet.
Designer: Shadi Khadivi
Photography: Sébastien Barré

 Morgan-Keefe Builders, Inc.
This custom home was masterfully designed by Platt Architecture. Reclaimed Wonder is located within the exclusive Wade Hampton Golf Club in Cashiers, North Carolina. Every detail of the residence reflects a discerning attention to craftsmanship, resulting in a home that is both artful and inviting. In the bedroom, a simple yet refined stone fireplace anchors the space, its intimate scale creating a cozy, contemplative retreat. Paired with reclaimed wood beams, carefully selected indigenous stone, and warm amber lighting, the room exudes a sense of understated elegance, seamlessly connecting comfort with the natural beauty of the surrounding mountains.
J,Weiland
9