
Search results for "Drop cloths" in Home Design Ideas
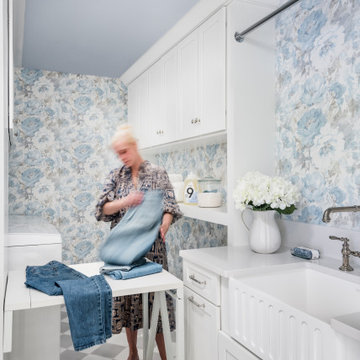


 Haven Design and Construction
The light filled laundry room is punctuated with black and gold accents, a playful floor tile pattern and a large dog shower. The U-shaped laundry room features plenty of counter space for folding clothes and ample cabinet storage. A mesh front drying cabinet is the perfect spot to hang clothes to dry out of sight. The "drop zone" outside of the laundry room features a countertop beside the garage door for leaving car keys and purses. Under the countertop, the client requested an open space to fit a large dog kennel to keep it tucked away out of the walking area. The room's color scheme was pulled from the fun floor tile and works beautifully with the nearby kitchen and pantry.
 J Kern Design

Small transitional gray tile and mosaic tile porcelain tile alcove bathtub photo in Columbus with a two-piece toilet and blue walls
Find the right local pro for your project



 KW Designs
Chipper Hatter Photography


Mid-sized transitional master blue tile, white tile and glass tile ceramic tile alcove shower photo in San Diego with recessed-panel cabinets, dark wood cabinets, beige walls, a drop-in sink and solid surface countertops
Mid-sized transitional master blue tile, white tile and glass tile ceramic tile alcove shower photo in San Diego with recessed-panel cabinets, dark wood cabinets, beige walls, a drop-in sink and solid surface countertops
 The Tiny Project
Alek Lisefski / tiny-project.com
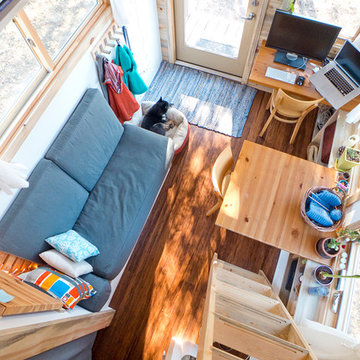
Example of a trendy living room design in San Francisco
Example of a trendy living room design in San Francisco

Sponsored
Fredericksburg, OH

High Point Cabinets
Columbus' Experienced Custom Cabinet Builder | 4x Best of Houzz Winner
 Stefan Castellucci Design

Beach style backyard concrete paver and rectangular pool photo in Boston with a bbq area
 Foster Remodeling Solutions, Inc.
J. Larry Golfer Photography

Inspiration for a small timeless galley ceramic tile and gray floor dedicated laundry room remodel in DC Metro with a drop-in sink, raised-panel cabinets, white cabinets, quartz countertops, beige walls, a side-by-side washer/dryer and white countertops
Inspiration for a small timeless galley ceramic tile and gray floor dedicated laundry room remodel in DC Metro with a drop-in sink, raised-panel cabinets, white cabinets, quartz countertops, beige walls, a side-by-side washer/dryer and white countertops
 Cabex Construction

Gratifying Green is the minty color of the custom-made soft-close cabinets in this Lakewood Ranch laundry room upgrade. The countertop comes from a quartz remnant we chose with the homeowner, and the new floor is a black and white checkered glaze ceramic.
 All Custom Closets Corporation

Inspiration for a mid-sized contemporary u-shaped laundry room remodel in New York with white cabinets, a side-by-side washer/dryer, a drop-in sink, shaker cabinets, white walls and white countertops
 Plain & Posh
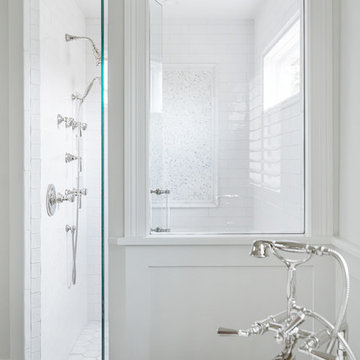
This master bath was dark and dated. Although a large space, the area felt small and obtrusive. By removing the columns and step up, widening the shower and creating a true toilet room I was able to give the homeowner a truly luxurious master retreat. (check out the before pictures at the end) The ceiling detail was the icing on the cake! It follows the angled wall of the shower and dressing table and makes the space seem so much larger than it is. The homeowners love their Nantucket roots and wanted this space to reflect that.
 Haile Kitchen & Bath LLC

This laundry room design in Gainesville is a bright space with everything you need for an efficient laundry and utility room. It includes a side-by-side washer and dryer, utility sink, bar for hanging clothes to dry, and plenty of storage and work space. Custom cabinetry and countertop space along with ample lighting will make it easier than ever to keep on top of your laundry!

Sponsored
Sunbury, OH

J.Holderby - Renovations
Franklin County's Leading General Contractors - 2X Best of Houzz!
 Rethink Design Studio
Richard Leo Johnson

Wall Color: Smokestack Gray - Regal Wall Satin, Flat Latex (Benjamin Moore)
Cabinetry Color: Smokestack Gray - Regal Wall Satin, Flat Latex (Benjamin Moore)
Cabinetry Hardware: 7" Brushed Brass - Lewis Dolin
Counter Surface: Marble slab
Window Treatment Fabric: Ikat Ocean - Laura Lienhard
Desk Chair: Antique (reupholstered and repainted)
Light Fixture: Circa Lighting

 Dream Coast Builders
Welcome to our latest project on Houzz, where modern interior design meets exceptional functionality and style. This project features a stunning Modern Interior Bathroom complete with a luxurious bathtub and sleek Bathroom Countertops. The space is adorned with elegant wooden cabinets and tables, offering both beauty and ample storage.
Indulge in the comfort of our premium Bedding, plush Towels, and chic Bathroom Accessories. The bathroom is enhanced with a stylish Wooden Cloth Stand, a spacious shower area, and sophisticated Bath & Shower Tap Sets. Ceiling lights illuminate the space, while large glass windows allow natural light to flood in, highlighting the beautiful tile floor.
For your comfort, the bathroom is equipped with state-of-the-art Air Conditioners and a charming wooden door that adds a touch of warmth to the modern aesthetic. Located in the picturesque areas of Clearwater, FL, and Tampa, 33756, this project embodies the essence of luxurious living.
Explore our extensive remodeling services, from innovative remodeling ideas to inspiring interior concepts. Our team of experts specializes in general contracting, custom homes, and seamless home additions, ensuring every detail is meticulously crafted to meet your needs and desires. Welcome to a space where modern design and comfort converge to create an extraordinary living experience.
 Haven Design and Construction
The light filled laundry room is punctuated with black and gold accents, a playful floor tile pattern and a large dog shower. The U-shaped laundry room features plenty of counter space for folding clothes and ample cabinet storage. A mesh front drying cabinet is the perfect spot to hang clothes to dry out of sight. The "drop zone" outside of the laundry room features a countertop beside the garage door for leaving car keys and purses. Under the countertop, the client requested an open space to fit a large dog kennel to keep it tucked away out of the walking area. The room's color scheme was pulled from the fun floor tile and works beautifully with the nearby kitchen and pantry.
 Gonyea Custom Homes
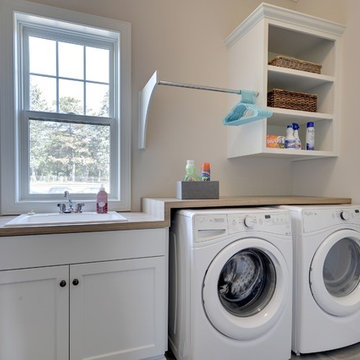
Its easier to do laundry in a bright, cheerful space. This upstairs laundry room even has its own window. Photography by Spacecrafting
Large transitional single-wall dedicated laundry room photo in Minneapolis with a drop-in sink, open cabinets, white cabinets, laminate countertops, beige walls and a side-by-side washer/dryer
Large transitional single-wall dedicated laundry room photo in Minneapolis with a drop-in sink, open cabinets, white cabinets, laminate countertops, beige walls and a side-by-side washer/dryer

Sponsored
Fredericksburg, OH
High Point Cabinets
Columbus' Experienced Custom Cabinet Builder | 4x Best of Houzz Winner
 Ryan Tuttle Photography

Living room - coastal enclosed medium tone wood floor and brown floor living room idea in San Francisco with white walls

 株式会社アステック
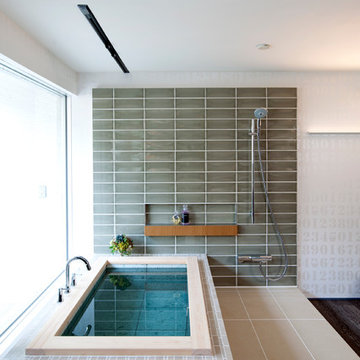
1988年に創業し、ホテル・旅館・介護施設・個人住宅・マンション向けにオーダー浴槽をはじめ、デザイン浴槽、ユニットバス、シャワーユニット等、独自の開発に基づくオリジナルな設計思想をもとに、お風呂まわりをトータルにサポートする浴槽メーカーです。
Minimalist bathroom photo in Tokyo
Minimalist bathroom photo in Tokyo
26