
Search results for "Drop leaf table" in Home Design Ideas
 DELETE
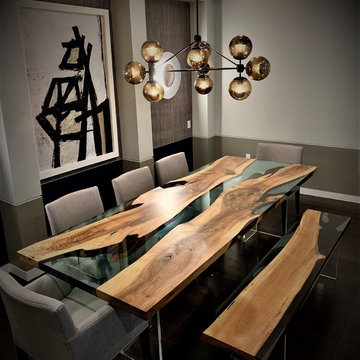
Capturing movement in still life, epoxy resin fuses with black walnut slabs- all of which seemingly float upon acrylic pedestal bases. Exposed walnut wood creates a beautiful contrast in texture against the glass like resin. Bench, console and other variations available.
Designed by Michael DiFilippi

 Montgomery Roth Architecture & Interior Design
Enclosed dining room - mid-sized contemporary dark wood floor enclosed dining room idea in Houston with white walls and no fireplace

 Sierra Living Concepts Inc
You’ve come to expect the best in quality and style from Sierra Living Concepts; this rustic contemporary large live edge dining table certainly combines both in a big way.
Organic modern rooms are about natural materials, unique textures, sleek clean lines, and in the dining room you can’t go wrong with this fabulous dining table. Inspired by the feisty industrial movement of the early 20th-century worktable our contemporary organic dining table provides a bold backdrop for entertaining.
The iron base is all about modern/contemporary styling and supports a top made of solid exotic Indian Acacia wood, known for its unique grain and rich color.
Like all natural rustic furniture each piece will have cracks that may widen over time, this is called checking and is highly prized in the world of rustic furniture and buildings. This is a natural occurrence and will not in any way affect the structural integrity of the piece. The wood for your piece has been expertly seasoned in a long slow process which helps control and maintain even moisture levels giving you a superior product.
You may see Acacia wood used outdoors but this piece has been made for indoor use only. This table is very easy to care for, simply wipe the piece with a clean cloth after unpacking to help achieve its natural appearance. You may use an application of beeswax or brie wax when you wish to rejuvenate your piece.
Dining table for 6 people.
Special Features
• Iron Base Support
• 3’’ Solid Slab Acacia Wood (raw)
• Acrylic Based Two Component Lacquer (Hardener + Base)
• Easy Care
• Dimensions: 82'' L x 38'' W x 30'' H
• Reddish brown with honey tones Finish
• Some simple assembly required
• Environmentally friendly
• Hand Finished
• Will accommodate 6 people
Find the right local pro for your project
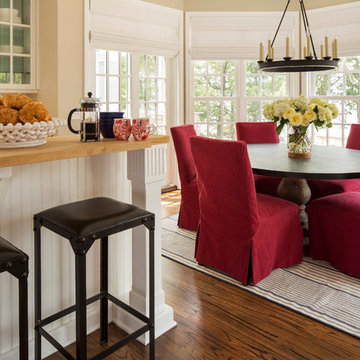
 O’Hara Interiors
Martha O'Hara Interiors, Interior Design & Photo Styling | Nor-Son Inc, Remodel | Troy Thies, Photography
Please Note: All “related,” “similar,” and “sponsored” products tagged or listed by Houzz are not actual products pictured. They have not been approved by Martha O’Hara Interiors nor any of the professionals credited. For information about our work, please contact design@oharainteriors.com.
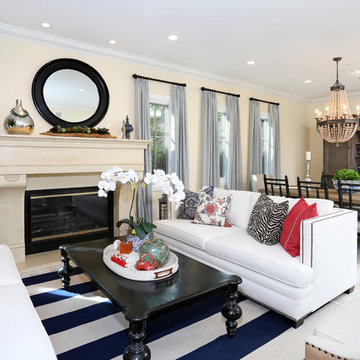
 Blackband Design
Elegant yet comfortable living room, with pops of color and hints of the ocean, in this Newport Coast home. Wood beaded chandelier over a gorgeous reclaimed wood dining table with spindle chairs add a bit of eclectic whimsy to the entire space.
Renovation and Interior Design:
Blackband Design. Phone: 949.872.2234


 Chicago Specialty Gardens, Inc.
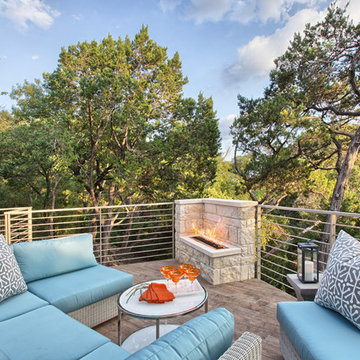
Mechanical pergola louvers, heaters, fire table and custom bar make this a 4-season destination. Photography: Van Inwegen Digital Arts.
Example of a trendy rooftop rooftop deck design in Chicago with a pergola
Example of a trendy rooftop rooftop deck design in Chicago with a pergola

Sponsored
Columbus, OH

Trish Takacs Design
Award Winning & Highly Skilled Kitchen & Bath Designer in Columbus
 Westmark Construction Company
M.James Northern - Northern Exposure Photography

Example of a beach style living room design in Miami with white walls
Example of a beach style living room design in Miami with white walls
 Poet Interiors
Photo by Casey Dunn
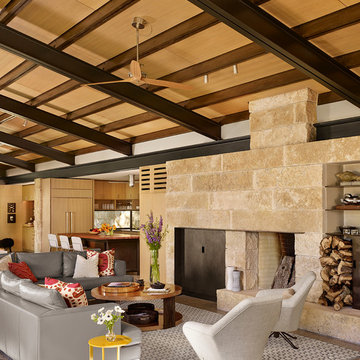
Trendy open concept living room photo in Houston with white walls, a standard fireplace and a stone fireplace
Trendy open concept living room photo in Houston with white walls, a standard fireplace and a stone fireplace
 Clawson Architects, LLC
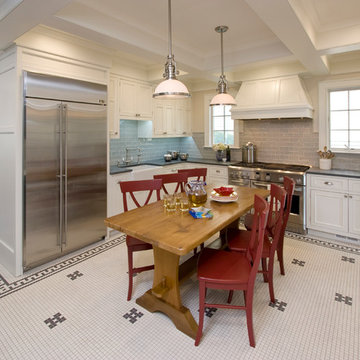
Period Kitchen with beaded inset cabinetry and black and white mosaic floor tile. White cabinetry with traditional soapstone countertops and a white porcelain farm sink.
 User
UserPhotographer: Eduardo Acorda Photography

Example of a classic home theater design in San Francisco with black walls and a projector screen
Example of a classic home theater design in San Francisco with black walls and a projector screen
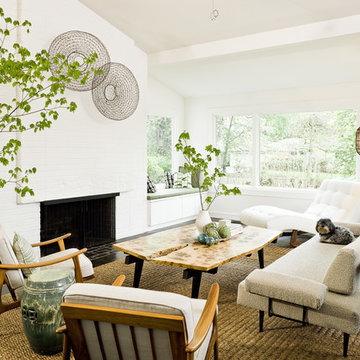
Living room - dark wood floor living room idea in Other with white walls, a standard fireplace and no tv
 Katie Hodges Design
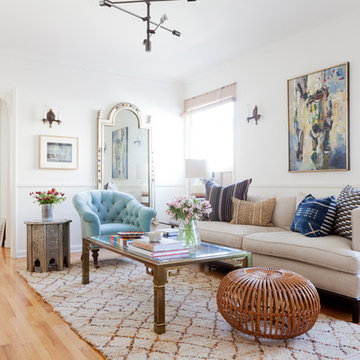
Transitional medium tone wood floor living room photo in Los Angeles with white walls, no fireplace and no tv


 Zimmerman Interiors
Patrick Brickman

Dining room - traditional medium tone wood floor dining room idea in Charleston with white walls
Dining room - traditional medium tone wood floor dining room idea in Charleston with white walls
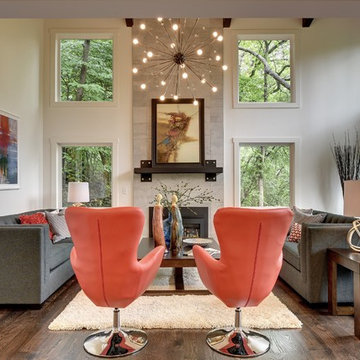
 Robert Dana Design
Robert Dana Design
Inspiration for a transitional dark wood floor living room remodel in Minneapolis with beige walls, a standard fireplace and a tile fireplace
Inspiration for a transitional dark wood floor living room remodel in Minneapolis with beige walls, a standard fireplace and a tile fireplace

 TKS Design Group
Free ebook, Creating the Ideal Kitchen. DOWNLOAD NOW
Starting out with a project that has good bones is always a bonus as was the case with the project. This young family has a great house on a great street in a great location. The kitchen was a large space with ample room and great view to the backyard. The dated cabinets and large peninsula layout however were not working for them, so they came in looking for a fresh start.
Goals for the project included adding a large island with seating for four and a bright, open and cheerful space for daily meals and entertaining. Our clients also wanted to keep the existing breakfast table, but the original space did not allow for an island and breakfast table. Our solution was to create banquette seating which gave us the extra inches necessary to accomplish both.
The larger awning window over the kitchen sink allows for ample light in the new space. The wall between the kitchen and family room was partially removed to provide the more open feeling our clients desired.
The work triangle is centered on the island which serves as a big open prep space conveniently located across from the large pro style range. The island also houses the microwave and a 2nd oven for larger gatherings. A new counter depth fridge and beverage center provide options for refrigeration.
A simple pallet of white cabinetry, Carrera marble countertops and polished nickel fixtures will be a timeless look and provide a lovely backdrop for entertaining and spending time with family.
Designed by: Susan Klimala, CKD, CBD
Photography by: Mike Kaskel
For more information on kitchen and bath design ideas go to: www.kitchenstudio-ge.com

 Martin Kobus Home
This city penthouse in San Francisco required a complete renovation to create a sleek,sophisticated urban abode for a successful, busy bachelor. We designed and executed many custom built in elements including a built in sofa which also houses a hidden television that rises with a touch of a button. A floating bench suspends diners in the dining room. Layers of subtle luxury swath this penthouse including silk rugs, wood veneer wall covering, and silk velvet fabrics. A luxurious and contemporary setting that reflects the home owner’s needs and desires.
Photography by: David Duncan Livingston

Sponsored
Columbus, OH

Hope Restoration & General Contracting
Columbus Design-Build, Kitchen & Bath Remodeling, Historic Renovations
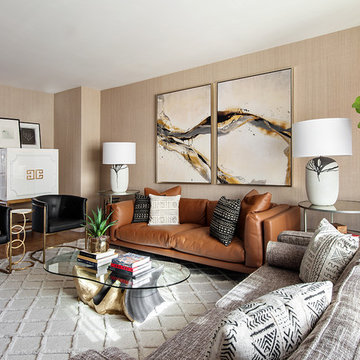
 Allison Lind Interiors
Regan Wood, www.reganwood.com
Transitional living room photo in Seattle with beige walls
Transitional living room photo in Seattle with beige walls
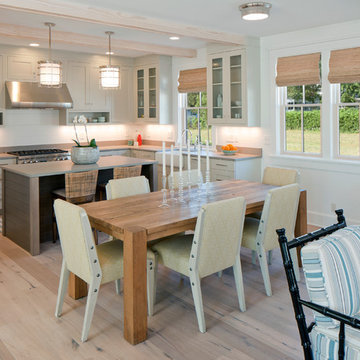
 Francesca Owings Interior Design
Point West at Macatawa Park
J. Visser Design
Insignia Homes
Example of a beach style medium tone wood floor kitchen/dining room combo design in Grand Rapids with white walls
Example of a beach style medium tone wood floor kitchen/dining room combo design in Grand Rapids with white walls
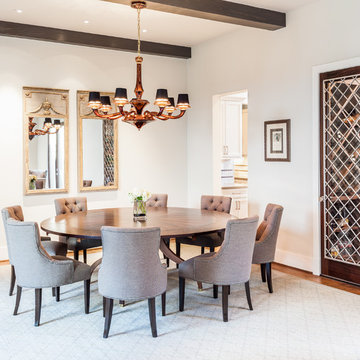
 Winfrey Design Build
Brad Carr, B-Rad Studios
Example of a classic medium tone wood floor dining room design in Houston with white walls
Example of a classic medium tone wood floor dining room design in Houston with white walls
104