
Search results for "Drop leaf table" in Home Design Ideas
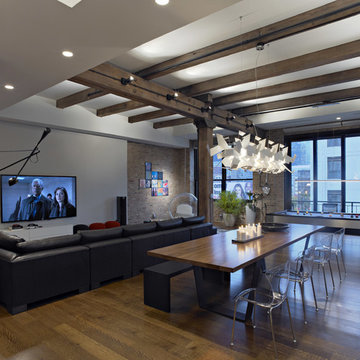
 Foster Dale Architects, Inc.
Anthony May Photography
Large trendy medium tone wood floor great room photo in Chicago with white walls
Large trendy medium tone wood floor great room photo in Chicago with white walls

 O’Hara Interiors
Martha O'Hara Interiors, Interior Design & Photo Styling | Corey Gaffer, Photography
Please Note: All “related,” “similar,” and “sponsored” products tagged or listed by Houzz are not actual products pictured. They have not been approved by Martha O’Hara Interiors nor any of the professionals credited. For information about our work, please contact design@oharainteriors.com.
 Lace and Grace Interiors
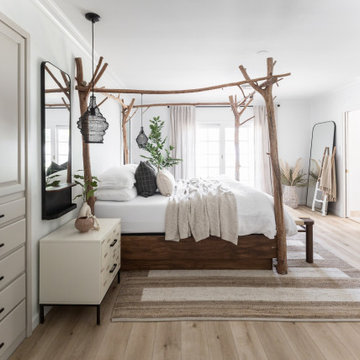
Mid-sized eclectic master light wood floor bedroom photo in Phoenix with white walls and a ribbon fireplace
Find the right local pro for your project
 Ranchers by Design Custom Homes Ltd.

Table leaf storage ideas located in kitchen island.
Inspiration for a modern laminate floor and gray floor kitchen remodel in Vancouver with raised-panel cabinets, white cabinets, quartz countertops, gray backsplash, cement tile backsplash, stainless steel appliances, an island and gray countertops
Inspiration for a modern laminate floor and gray floor kitchen remodel in Vancouver with raised-panel cabinets, white cabinets, quartz countertops, gray backsplash, cement tile backsplash, stainless steel appliances, an island and gray countertops

 Kimball Starr Interior Design
Small space living solutions are used throughout this contemporary 596 square foot tiny house. Adjustable height table in the entry area serves as both a coffee table for socializing and as a dining table for eating. Curved banquette is upholstered in outdoor fabric for durability and maximizes space with hidden storage underneath the seat. Kitchen island has a retractable countertop for additional seating while the living area conceals a work desk and media center behind sliding shoji screens.
Calming tones of sand and deep ocean blue fill the tiny bedroom downstairs. Glowing bedside sconces utilize wall-mounting and swing arms to conserve bedside space and maximize flexibility.

 Anne Becker Design
Dining area in open kitchen/dining space. Jeff Allen Photography. Construction by Cheney Brothers Building.
Mid-sized transitional medium tone wood floor kitchen/dining room combo photo in Other with beige walls
Mid-sized transitional medium tone wood floor kitchen/dining room combo photo in Other with beige walls

 User
UserLarge danish open concept medium tone wood floor living room photo in Charlotte with white walls, no fireplace and no tv

Sponsored
Sunbury, OH

J.Holderby - Renovations
Franklin County's Leading General Contractors - 2X Best of Houzz!

 Elms Interior Design
Photography by Michael J. Lee
Large transitional open concept and formal dark wood floor and brown floor living room photo in Boston with gray walls, a standard fireplace, a stone fireplace and no tv
Large transitional open concept and formal dark wood floor and brown floor living room photo in Boston with gray walls, a standard fireplace, a stone fireplace and no tv

 Reiko Feng Shui Design
Entry Way. Photo by Yorgos Efthymiadis
Entryway - coastal entryway idea in New York
Entryway - coastal entryway idea in New York
 David McCay Builders

Example of a mid-sized country medium tone wood floor family room design in Atlanta with yellow walls, a standard fireplace and a stone fireplace
 MH2G
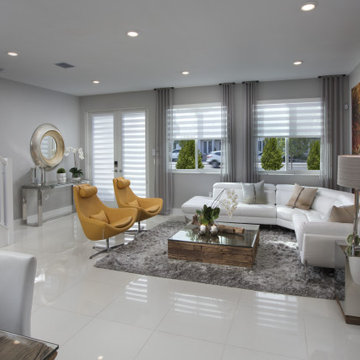
MH2GAt the foyer, a modern console table made of glass, stainless steel and slices of wood log welcome to the open living room. Above the modern console table a round mirror in gold and silver leaf add light and reflection. On the opposite wall, a stunning mural wallpaper creates the focal point of this modern living room. Featuring an abstract pattern in golden yellow, rust and slate. This mural is the backdrop behind the modern Italian design white leather sectional. The coffee table is made of reclaimed railway wood and stainless steel. Around this living room swivel lounge chairs upholstered in yellow faux leather add the pop of color to this scheme. A combination of sheer and Neolux Shades compose the custom made window treatments. All furniture, furnishings and accessories were provided by MH2G Furniture. Interior Design by Julissa De los Santos, ASID.
 Copper Leaf Interior Design Studio
Rick Lee Photo

Mountain style freestanding desk dark wood floor home office photo in Charleston
Mountain style freestanding desk dark wood floor home office photo in Charleston
 HAUS | Architecture For Modern Lifestyles
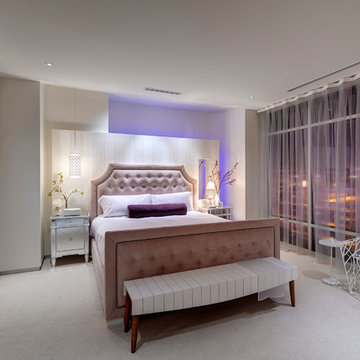
Luxurious Master Suite completes the transcendent boutique experience - Interior Architecture: HAUS | Architecture + LEVEL Interiors + Adagio Homeowner - Photography: Ryan Kurtz




 Beasley & Henley Interior Design
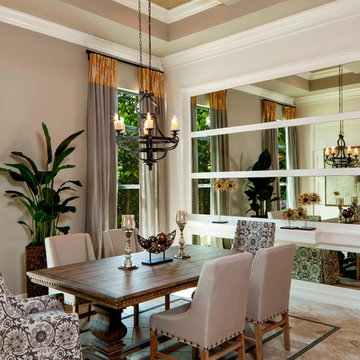
Lori Hamilton Photography. A transitional dining room with mirrored wall details and nail head trimmed table and chairs.
Inspiration for a timeless dining room remodel in Miami with gray walls
Inspiration for a timeless dining room remodel in Miami with gray walls
 User
UserThis modern formal dining room is softened by the textured wallpaper that wraps the room.
Photo Credit: Angie Seckinger
Inspiration for a transitional dark wood floor and brown floor dining room remodel in DC Metro with blue walls
Inspiration for a transitional dark wood floor and brown floor dining room remodel in DC Metro with blue walls
 threshold interiors
Location: New York, NY, USA
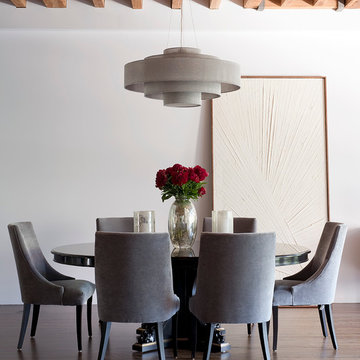
We loved renovating this space for our client who is a Chef and wanted a functional kitchen that is also beautiful. Her previous kitchen had been purchased at a Restaurant Supply Store on the Lower East Side and though totally functional it was just not highlighting the natural beauty of the apartment. We were able to use the existing beams and brick walls as an amazing back-drop to the kitchen. We added decorative lighting to the Kitchen and Dining Areas to define those spaces and changed the track heads throughout the apartment to modernize the lighting. We also built her a new Home Office enclosure to be more in keeping with the loft environment - a little jewel box in the apartment. Overall, a total success!!
Photographed by: James Salomon


 Ownby Design
Mark Boisclair Photography
Inspiration for a contemporary dark wood floor home bar remodel in Phoenix with white countertops
Inspiration for a contemporary dark wood floor home bar remodel in Phoenix with white countertops
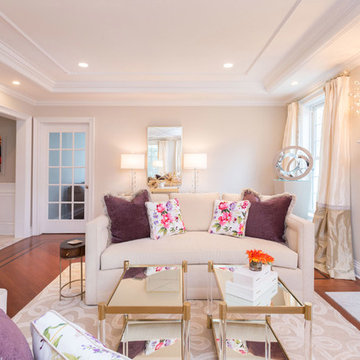
Living room - large transitional enclosed medium tone wood floor living room idea in New York with beige walls, a standard fireplace and a stone fireplace

 Heather Garrett Design
The chance to build a lakeside weekend home in rural NC provided this Chapel Hill family with an opportunity to ditch convention and think outside the box. For instance, we traded the traditional boat dock with what's become known as the "party dock"… a floating lounge of sorts, complete with wet bar, TV, swimmer's platform, and plenty of spots for watching the water fun. Inside, we turned one bedroom into a gym with climbing wall - and dropped the idea of a dining room, in favor of a deep upholstered niche and shuffleboard table. Outdoor drapery helped blur the lines between indoor spaces and exterior porches filled with upholstery, swings, and places for lazy napping. And after the sun goes down....smores, anyone?
John Bessler
35