
Search results for "Drop leaf table" in Home Design Ideas
 Sally Power Interiors
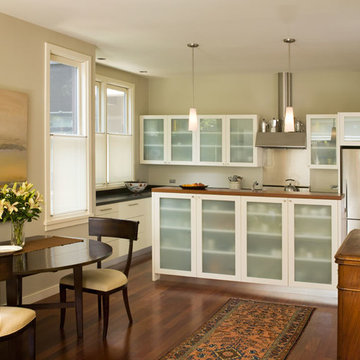
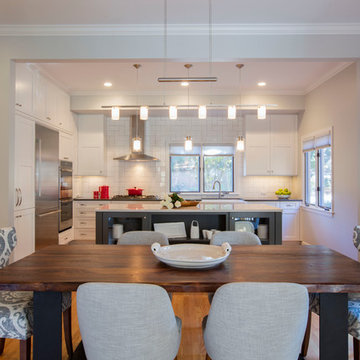
The casual dining area is located between a small living room and kitchen. A drop-leaf table pulls out to accommodate eight diners comfortably.
Open concept kitchen - small transitional l-shaped dark wood floor open concept kitchen idea in San Francisco with a drop-in sink, glass-front cabinets, white cabinets, granite countertops, yellow backsplash, stainless steel appliances and an island
Open concept kitchen - small transitional l-shaped dark wood floor open concept kitchen idea in San Francisco with a drop-in sink, glass-front cabinets, white cabinets, granite countertops, yellow backsplash, stainless steel appliances and an island

 Andrew Franz Architect PLLC
In Manhattan’s landmarked Tribeca North, the top floor and roof of an 1884 warehouse are reconceived as a warm and welcoming residence with a fluid connection to the outdoor environment. A relocated mezzanine features a sunken court yard with a retractable glass roof and connects to the new green roof garden above. Embracing the building’s industrial past, a visual discourse between new and old is devised through insertions of modern materials along with restored or reclaimed materials.
Photography: Albert Vecerka-Esto
 Azzul Aqua Studio

Example of a small eclectic carpeted dining room design in Austin with no fireplace
Find the right local pro for your project
 re:source lifestyles

Example of a mid-sized eclectic open concept dark wood floor living room design in Toronto with beige walls
 Norris Architecture

Dining Table/Ping Pong Table. Whatever Works
Example of a large farmhouse open concept medium tone wood floor and brown floor game room design in Austin with no fireplace, brown walls and a wall-mounted tv
Example of a large farmhouse open concept medium tone wood floor and brown floor game room design in Austin with no fireplace, brown walls and a wall-mounted tv

 Northside Design Collective
The renovation of this town home included expansion of this sitting room to encompass an existing patio space. The overhang of the roof over this patio made for a dark space initially. In the renovation, sliding glass doors and a stone patio were added to open up the views, increase natural light, and expand the floor space in this area of the home, adjacent to the Living Room and fireplace.
 Canvas Gallery
Emily Filler in space by Mazzie Design
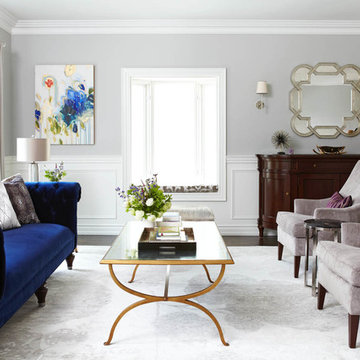
Transitional formal dark wood floor living room photo in Toronto with gray walls
Transitional formal dark wood floor living room photo in Toronto with gray walls

Sponsored
Sunbury, OH

J.Holderby - Renovations
Franklin County's Leading General Contractors - 2X Best of Houzz!

 Board & Vellum
A mid-century inspired light and bright colors help create a soothing color palette.
John Wilbanks Photography
Example of an arts and crafts great room design in Seattle
Example of an arts and crafts great room design in Seattle
 User
UserPhotographer: David Duncan Livingston
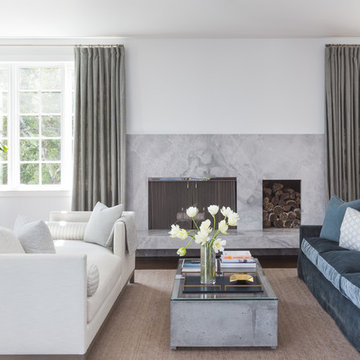
Inspiration for a transitional formal living room remodel in San Francisco with white walls and a standard fireplace
Inspiration for a transitional formal living room remodel in San Francisco with white walls and a standard fireplace
 Cravotta Interiors

Convertible dining and billiards table at W Penthouse condo, shown in dining mode. Chairs by Jim Zivic Design. Custom drop-down chandelier designed by Cravotta Interiors. Mondrian-style steel and glass wall in the background.
 Mirambell Realty

Example of a transitional open concept dark wood floor living room design in New Orleans with a ribbon fireplace


 Anthony Wilder Design/Build, Inc.
Morgan Howarth

Kitchen/dining room combo - large coastal light wood floor kitchen/dining room combo idea in DC Metro with gray walls and no fireplace
Kitchen/dining room combo - large coastal light wood floor kitchen/dining room combo idea in DC Metro with gray walls and no fireplace


 Mark Thomas Home
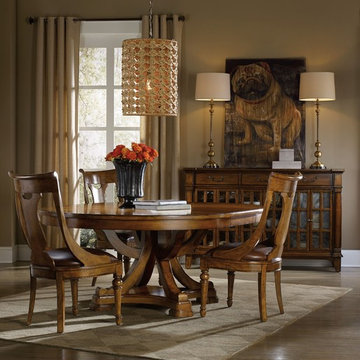
SKU 5323-75206
Material Poplar Solids and Figured Alder Veneers
Number of Leaves 1
Table Type Single Pedestal Tables
Style Traditional
Features One 18'' leaf extends table to 78''
Will seat up to six guests with leaf in place
Traditional/Formal styling
Finish Medium Wood
Dining Room Tynecastle Side Chair SKU 5323-75410

 Beach Glass Interior Designs
Kimberly Gorman Muto Photography
Inspiration for a timeless family room remodel in New York with a standard fireplace and a stone fireplace
Inspiration for a timeless family room remodel in New York with a standard fireplace and a stone fireplace
 User
Userjenifer mcneil baker

Inspiration for a timeless open concept dark wood floor living room remodel in Dallas with a standard fireplace and a plaster fireplace
Inspiration for a timeless open concept dark wood floor living room remodel in Dallas with a standard fireplace and a plaster fireplace

 In the Deets
Dining nook in living room. Photo by Exceptional Frames.
Inspiration for a mid-sized transitional dark wood floor great room remodel in San Francisco with blue walls and no fireplace
Inspiration for a mid-sized transitional dark wood floor great room remodel in San Francisco with blue walls and no fireplace



 Corynne Pless
Photo: Corynne Pless © 2013 Houzz
Inspiration for an eclectic dark wood floor and red floor single front door remodel in New York with white walls and a glass front door
Inspiration for an eclectic dark wood floor and red floor single front door remodel in New York with white walls and a glass front door
 Braga Biasi Design LLC
Michael Weschler
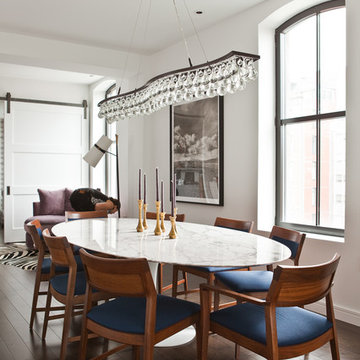
Example of a trendy dark wood floor dining room design in New York with white walls
Example of a trendy dark wood floor dining room design in New York with white walls
 Blowing Rock WoodWorks
Mid-sized eclectic light wood floor and brown floor kitchen/dining room combo photo in Other with white walls and no fireplace
41